Mass times this week
Regular weekly timetable
Mon
- 10:00
Tue
- 10:00
Wed
- 10:00
Thu
- 10:00
Fri
- 10:00
Sat
- 18:00 Vigil
Sun
- 10:30
Services with timing to confirm
These source labels need parish confirmation before they can be placed on a date.
Parish schedules can change on holy days of obligation.
We do not hold the page these times were published on, so we cannot show you when they were last confirmed. Mass times may change; check with the parish before travelling.
Confession Times
- Saturday
- 9.30am
- Saturday
- 5.30pm
Information sources
About Cathedral of St. Columba
Cathedral of St. Columba is a Roman Catholic church in Oban, Argyll and Bute. It is part of the Diocese of Argyll and the Isles.
Introduction
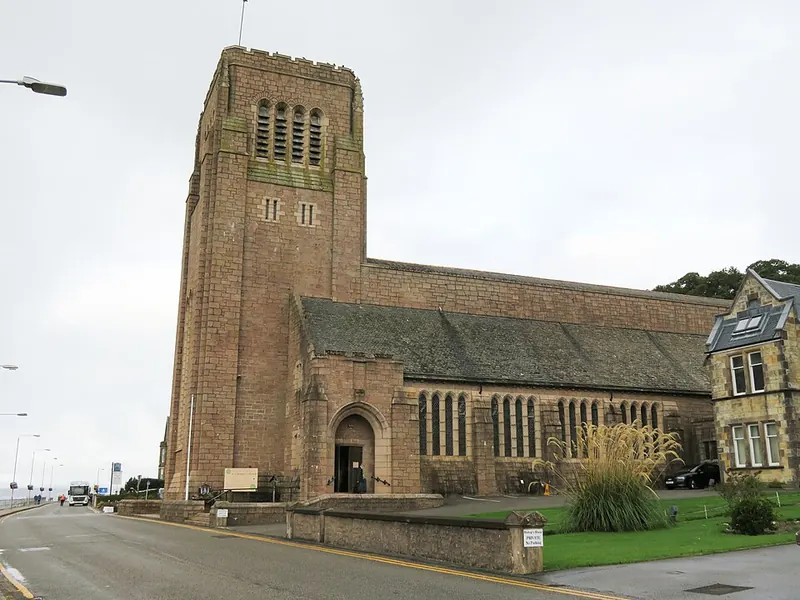
The cathedral is built in the neo-Gothic style using pink and blue granite. In 1878 Bishop Angus MacDonald organised the building of the first cathedral in Oban, a structure of corrugated iron that stood for over 50 years.
History
The foundation stone of the present cathedral was laid by Right Rev Donald Martin on 14 September 1932. In 1932 Bishop Donald Martin began building a new cathedral, raising much of the money in America, Canada, and Ireland. The great bells 'Brendan' and 'Kenneth' were blessed in 1959, 27 years after the first sod was cut and 21 years after Bishop Martin's death. The oak panels in the sanctuary depict two scenes from the life of Saint Columba, the work of English sculptor Donald Gilbert (1900–1961).
Architecture and furnishings
The church has a square tower at the west end with a crenellated parapet and an octagonal stair tower on the north side. The church has a nave and aisles, a shallow square-ended chancel, and a single short transept on the north side. The external stonework is pink, stugged, squared and snecked granite, with polished granite dressings and copings. The interior has a base course of squared and snecked pink granite, walls of stugged grey granite, and columns and dressings of pink droved granite.
The nave has a 6-bay side aisle arcade to the south and a 7-bay side aisle arcade to the north. The nave arcade columns have octagonal bases, circular shafts and square capitals, with pointed arches with flat soffits. The ceiling is an open timber roof with 9 trusses supporting purlins, supported on small plain corbels. The baptistery is in the base of the tower, with a contemporary pink granite baptismal font and a copper cover.
The chancel has a curvilinear-arched piscina with shelf and projecting bowl in the south wall, canons' stalls, and an original altar with a sacrament house. The reredos is a carved stone frame with a decorated timber panel and canopy. The altar screen consists of two courses of granite surmounted by a timber rail. The pulpit is integral with the base of the south choir screen column.
The Lady chapel has a reredos with doors in front of a granite arcaded organ screen. The Sacred Heart chapel has a timber canopy shaped as a pitched roof with a carved dove, suspended from the ceiling. The church has a low integral boundary wall to the north and south of the tower base. The tower has 4-light louvered lancets on each face and a 2-light louvered lancet on the north face.
The west elevation has a large triple lancet illuminating the baptistery. The south elevation has a 4-bay aisle with a porch at the west end, and 4-light diamond-paned leaded lancets in bays 2 to 5. The east elevation has a gable end to nave and chancel with a carved cross at the apex. The roofs are grey slate with different pitches to aisles, nave and transept, and the transept has a terracotta ridge.
The nave parapet gutters are drained by lead spouts to the aisle roofs. The interior has carved timber relief stations of the cross between the aisle windows. The baptistery is connected to the nave by a large pointed arch. The church has heavy wooden doors with good ironmongery.
The font is set into a window cill in the square entrance porch. The church has ogee-arched entrance doors in the south-west, north-west, and south-east corners of the nave. The church has cast-iron gutters with downpipes into the buttresses. The tower is drained by spouts through the east parapet into hoppers.
The church has a plinth at ground level on the west elevation. The church has a base course and battered walls to cill level of the aisles. The church has modillions to the aisle wallheads and a nave parapet with moulded coping. The gable ends of the aisles and transept are crowstepped, with curvilinear detail at the junction with the crenellation of the porches. The church has buttresses dividing the aisle windows and pilaster-like angle buttresses to the tower.
Sources for this profile
- Cathedral – Diocese of Argyll & the IslesRetrieved 30 September 2026
- CORRAN ESPLANADE, CATHEDRAL CHURCH OF ST COLUMBA, WITH BOUNDARY WALLS (ROMAN CATHOLIC) (LB38820)Retrieved 8 October 2026
Clergy
- Priest Monsignor James L
- Priest Canon MacNeil PhB STD (1977) Administrator
Find Cathedral of St. Columba
Map location for Cathedral of St. Columba
Corran Esplanade, Oban, Argyll and Bute, PA34 5AB