Mass times this week
Regular weekly timetable
Mon
- –
Tue
- –
Wed
- –
Thu
- –
Fri
- –
Sat
- –
Sun
- 12:30
Services with timing to confirm
These source labels need parish confirmation before they can be placed on a date.
See Mass times at the 12 other churches in Plymouth →
Parish schedules can change on holy days of obligation.
What the parish's page says
Christ the King Church Sunday 12:30PM
About Christ the King
Christ the King is a Roman Catholic church in Plymouth, Devon. It is part of the Diocese of Plymouth.
Introduction
The church was consecrated on 19 September 1962 and could accommodate about 250 worshippers.
History
The church was paid for by an anonymous donor on condition that the design was simple yet eye-catching. The church was built on a site at the southern end of Armada Way which formed the focus of Patrick Abercrombie's 'Plan for Plymouth'. The church is Scott's last work; he was working on the design when admitted to hospital for cancer treatment in 1960.
The dedication plaque in the porch records that the Church was a gift to the Diocese from Mr. and Mrs. Rye. In 1988 the church became the Catholic Chaplaincy for students studying at the University of Plymouth.
Architecture and furnishings
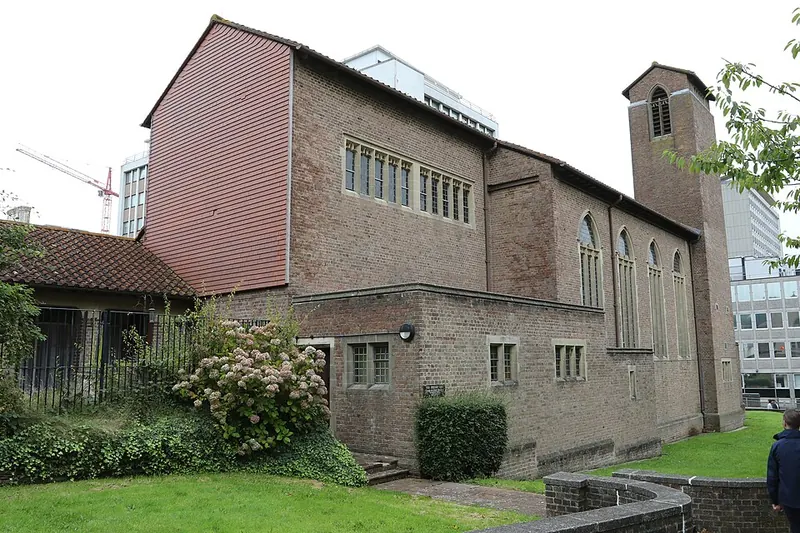
The complex has a simplified Gothic style with Italianate influences to the exterior. The church has a traditional plan with a tall nave with narrow aisles, entered through a low, flat-roofed narthex; baptistery; and the sanctuary flanked by a Lady Chapel and a sacristy. The nave and the sanctuary are under a continuous pitched roof of Roman clay tiles with overhanging eaves. At the north east corner is the tower with a saddle-backed roof.
The liturgical east end is windowless; the tile hanging was added in the early C21. A vertical platform lift was installed in the entrance foyer in 2007, but does not impinge on the historic fabric. The nave is of four bays with pointed-arched openings to the aisle bays and the arcade mouldings die away into lozenge-shaped piers which have no capitals. There is no clerestorey and the narrow aisles rise almost as high as the nave and are no more than walkways under lateral vaults behind the high arcades.
The sanctuary is narrower than the nave with paired five cusped lights under square-heads set high in the east and west walls. Both nave and sanctuary roofs have exposed timber beams with boarded soffits all painted blue and grey with red, gold and black embellishments of medieval origin via the Arts and Crafts tradition. The decorative scheme highlights the quality of the Arts and Crafts style fittings such as the octagonal font, chandeliers, oak pews, reredos to the Lady Chapel, carved timber altar rail, the marble-fronted altar and the door furniture.
The baptistery occupies the ground floor of the tower. There is a deep organ gallery at the (liturgical) west end of the nave, accessed by a staircase beyond the west end of the south aisle. The sanctuary is of simple design, ending in a blank wall carrying a large crucifix with a canopy above overhanging the High Altar.
Visiting
The church has served as the Catholic Chaplaincy to students in the City of Plymouth since 1988. The church has a small repository with a selection of Mass cards and gifts.
Sources for this profile
- The Roman Catholic Church of Christ the King, Non Civil Parish - 1393246 | Historic EnglandRetrieved 8 October 2026 Source text © Historic England, licensed under Open Government Licence v3.0. Summarised by RomanCatholic.co.uk.
- Explore_cathedral_parishes – Plymouth CathedralRetrieved 30 September 2026
Clergy
- Priest Canon Mark O’Keeffe
- Priest Fr Martin Budge (Retired)
Find Christ the King
Map location for Christ the King
Armada Way, Plymouth, Devon, PL1 2EN