Mass times this week
Regular weekly timetable
Mon
- 09:30
Tue
- –
Wed
- 09:30
Thu
- 09:30
Fri
- 09:30
Sat
- 09:30
- 18:00 Vigil
Sun
- 08:30
- 10:30
Services with timing to confirm
These source labels need parish confirmation before they can be placed on a date.
Parish schedules can change on holy days of obligation.
We do not hold the page these times were published on, so we cannot show you when they were last confirmed. Mass times may change; check with the parish before travelling.
Opening Times & Private Prayer
Wednesday–Saturday 7:30am–7:00pm
Sunday and Monday 7:30am–3:00pm
Information sources
About English Martyrs's Church, Strood
English Martyrs's Church, Strood is a Roman Catholic church in Strood, Kent. It is part of the Archdiocese of Southwark.
Introduction
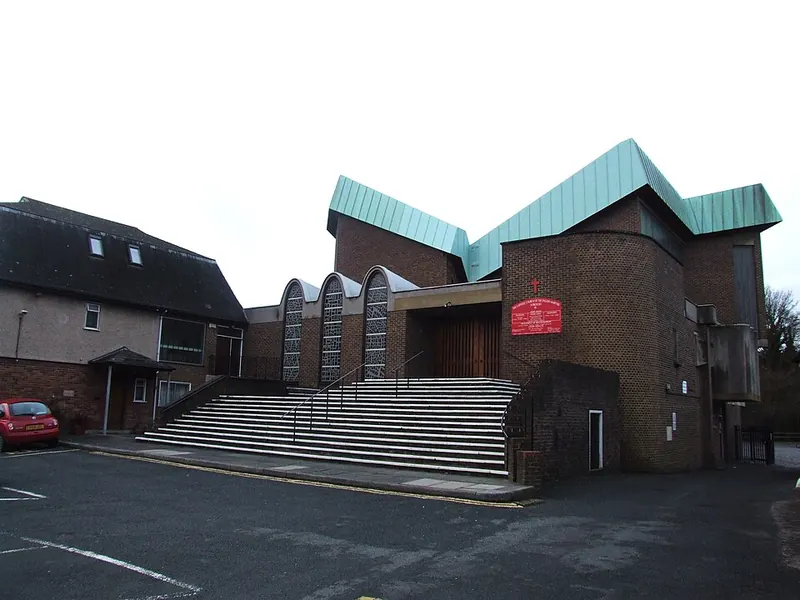
English Martyrs' Church in Strood began in 1798, was established as a parish in 1922, and its current building opened in 1964. The church is a large modern design of 1963-4, with a fan-shaped plan and dramatic roof profile. The church has coloured glass made by the monks of Buckfast Abbey and Stations of the Cross.
History
In 1798, a small Catholic chapel was established at Old Brompton, serving the Medway Towns. In 1910, Fr Bolger, mission priest at Chatham, bought land for a future church in Hillside Avenue, but it was too small and sold, and a nearby site at the corner of Mill Road and Frindsbury Road was acquired instead. A church was built by Messrs Durrant & Sons of Rochester, opening in 1922. The architect for the new church was the Anglo-Argentine Eduardo Dodds, who died in 1963; work was continued by Kenneth White, Dodds' partner.
The church cost over £100,000, of which the roof alone cost £20,000, and the contractors were again Messrs Durrant & Sons. The new church was consecrated by the Bishop of Southwark on the feast of the English Martyrs, 4 May 1965. Before his death in 1967, the parish priest, Fr Francis Corley, commissioned the coloured glass windows in the two chapels from the Benedictines of Buckfast Abbey in Devon.
Architecture and furnishings
The exterior is built in brown bricks laid in stretcher bond, while the interior is faced in pale blue-grey bricks in Flemish bond, with a roof of folded timber construction clad in copper. The plan is broadly a raised irregular hexagon set within a lower square. The principal ancillary spaces are the Blessed Sacrament Chapel (on the Mill Road elevation) and the Lady Chapel (Frindsbury Road elevation), both with coloured abstract dalle de verre glass by the Buckfast Abbey workshop. In the sanctuary, the original forward altar remains in situ, with a polished black marble mensa and tapering central support.
The altar in the Blessed Sacrament chapel dates from 1992. In the Lady Chapel is a life-size bronze statue of St Pio (not signed or dated). The lower sections are flat roofed, with groups of raised elliptically-headed window openings containing slab in resin glass, three to the Lady Chapel and four to the Blessed Sacrament Chapel. The interior is faced in light blue-grey bricks, with the raised section carried on a concrete ring beam and pillars.
The floor is of woodblock, with screed tiles in the ambulatory and carpeting in the nave between the benches. The sanctuary and steps have a polished white marble floor, with a carpet run on the approach to the altar. The church and side chapels retain their original plain open-backed bench seating, that in the nave arranged in a fan shape around the altar. There are also some older benches in the side chapels with more elaborate bench ends, presumably from the previous church.
The exterior is dominated by the dramatic folded roof, with deep copper fascias, rising at the ends and dipping in the middle. On the corner, the parapet steps up and the wall is curved; early plans show a raised lantern over this area, suggesting it was the original location for the baptistery (it is the confessional). The inset foundation stone is placed low on the return ‘rear’ elevation. This wall has triple cantilevered concrete apsidal projections (for an internal shrine); the organ gallery is also externally cantilevered.
Angled concrete projections (lit on one side) denote the internal location of the Stations of the Cross. The focus of the interior is the sanctuary, at the southeast corner of the hexagon. The pine boarded folded ceiling descends from the rear of the church towards a shallow curved arch over the sanctuary, before rising again over the altar. Large windows on either side of the organ gallery light the interior.
The sanctuary levels are unchanged; the first level shows the fixings for removed communion rails (although none are shown in early photographs). There are two further steps, and a fourth level for the altar. Around the main space is an ambulatory, with side chapels, sacristies, confessionals and porches giving off. The black and white marble font and ambo and the sculpture of the Risen Christ against the wall of the sanctuary are later additions.
The larger concrete projections from the northern ambulatory house a shrine to the English Martyrs, with catalogue statues. In the ambulatory, the fine Stations of the Cross are each placed on an angle within the concrete external projections, and are side-lit by yellow glass.
Parish life
The parish has a Social/Fundraising Committee that raises funds for the parish and other nominated charities and organises a social calendar of events. The Mothers Prayer Group is for mothers who wish to pray together for their children and grandchildren and all children in need, and members come from many different denominations and cultures. The parish care committee organises an annual New Year's Lunch for senior citizens and Tea Parties in July. The parish has a Finance Committee that assists the priest in the administration of parish temporal matters. Any practising Catholic child who has received First Holy Communion may train as an Altar Server.
Sources for this profile
- about - English Martyrs' Catholic ChurchRetrieved 8 October 2026
- Roman Catholic Church of the English Martyrs, Non Civil Parish - 1422504 | Historic EnglandRetrieved 8 October 2026 Source text © Historic England, licensed under Open Government Licence v3.0. Summarised by RomanCatholic.co.uk.
- History of English Martyrs - English Martyrs' Catholic ChurchRetrieved 6 September 2026
- Church Groups - English Martyrs' Catholic ChurchRetrieved 8 October 2026
Clergy
- Parish Priest Rev Mebrate Legesse Desalegn
- Deacon Rev Dcn John Letley
- Chaplain Rev Shinoj Francis
Find English Martyrs's Church, Strood
Map location for English Martyrs's Church, Strood
37 Frindsbury Rd., Strood, Rochester, Strood, Kent, ME2 4JA