Mass times this week
Regular weekly timetable
Mon
- –
Tue
- 09:30
Wed
- –
Thu
- –
Fri
- 09:30
Sat
- –
Sun
- –
Services with timing to confirm
These source labels need parish confirmation before they can be placed on a date.
Parish schedules can change on holy days of obligation.
We do not hold the page these times were published on, so we cannot show you when they were last confirmed. Mass times may change; check with the parish before travelling.
About Holy Ghost Church, Midsomer Norton
Holy Ghost Church, Midsomer Norton is a Roman Catholic church in Midsomer Norton, Somerset. It is part of the Diocese of Clifton.
Introduction
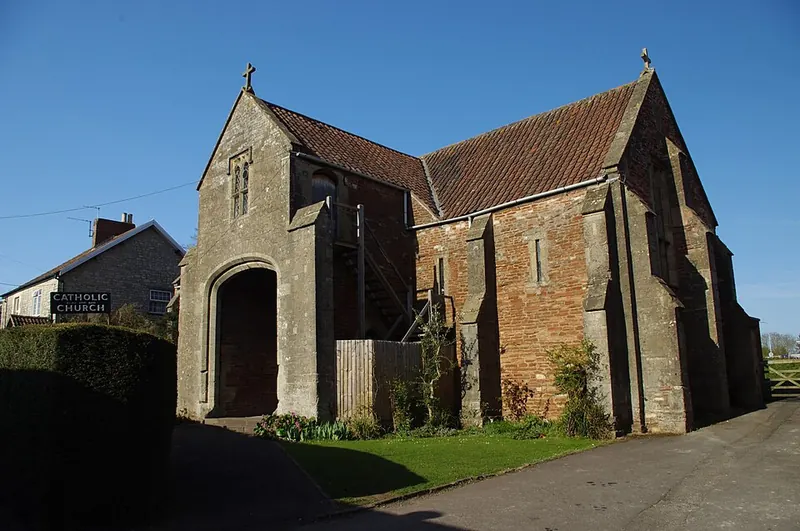
Holy Ghost Church in Midsomer Norton is a Roman Catholic church of probable 15th-century date, formerly a tithe barn restored and converted by Giles Gilbert Scott in 1907-13.
History
The building had originally been a tithe barn, part of a grange for the Augustinian Priors based in Merton Priory, Surrey. It was converted into a Roman Catholic Church in 1907-13 by Giles Gilbert Scott as a mission of Downside Abbey. The church has a gilt tabernacle dating to 1794 from the Bavarian Embassy Chapel, Warwick Street, Soho.
Architecture and furnishings
The church is built of red sandstone rubble with limestone dressings and buttresses, and is covered by an old pantile roof with coped verges. The exterior is divided into six bays by two-stage, weathered buttresses. The third bay from the north has a projecting gabled porch with a Grangers' room above and a wide three-centred elliptical archway, rebuilt, with chamfered moulding. Above the archway is a two-light Perpendicular window with a square head, single transoms, original head tracery, and a replaced rectangular drip-mould.
The front elevation of the porch is faced with limestone ashlar. The right-hand side wall has a pointed-arch, chamfered doorway and modern exterior wooden steps with a four-centred arch doorway leading to the room over. The wide inner doorway of the porch has been blocked and is pierced by a modern Gothic doorway with an ogee hood mould, while the original iron door staples remain. The corresponding doorway in the rear elevation, to the north-east, has also been blocked and retains the original oak lintel and iron door staples.
Between each buttress is a single loop window, and three similar loops are in the left-hand northern gable. The right-hand southern gable has two modern square-headed Perpendicular windows and three buttresses. Stone cross finials sit on the end gables and the porch gable. The interior has an open timber roof with arch braces and collar beams, and two purlins with curved wind-braces between them.
The loop windows have wide internal splays. The Grangers' room has an upper cruck truss and enriched wall plates, which are concealed.
Sources for this profile
- Church of the Holy Ghost, Midsomer Norton - 1115202 | Historic EnglandRetrieved 8 October 2026 Source text © Historic England, licensed under Open Government Licence v3.0. Summarised by RomanCatholic.co.uk.
Find Holy Ghost Church, Midsomer Norton
Map location for Holy Ghost Church, Midsomer Norton
5 High Street, Midsomer Norton, Somerset, BA3 2HS