Mass times this week
Regular weekly timetable
Mon
- 09:15
Tue
- 09:15
Wed
- –
Thu
- –
Fri
- –
Sat
- 18:00 Vigil
Sun
- 11:00
Services with timing to confirm
These source labels need parish confirmation before they can be placed on a date.
Parish schedules can change on holy days of obligation.
We do not hold the page these times were published on, so we cannot show you when they were last confirmed. Mass times may change; check with the parish before travelling.
Confession Times
- Every Saturday at 5.30pm or by request
Information sources
About Holy Trinity
Holy Trinity is a Roman Catholic church in Chipping Norton, Oxfordshire. It is part of the Archdiocese of Birmingham.
Introduction
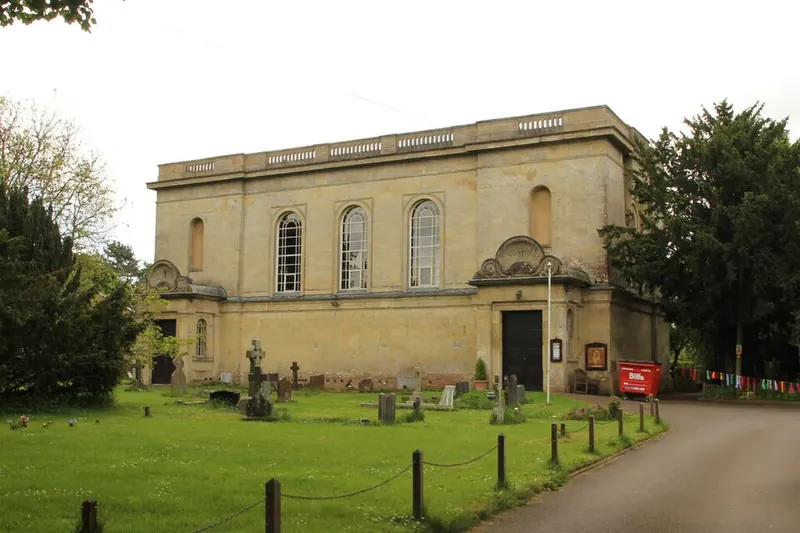
Holy Trinity Church in Chipping Norton, seating 300, was opened on 25 October 1836. The church is in Classical style, designed by J M Derick.
History
The church was built in 1836 shortly after the Catholic Emancipation Act of 1829, following the departure of the Talbot family, long-standing Catholic patrons. The architect was John Macduff Derick, born in Ireland and a pupil of Sir John Soane. In 1882-3, Father Sole oversaw the building of a convent and schoolroom, in Tudor Gothic style, to the north-east of the church.
The new decorations, including the painting of the Stations of the Cross, were carried out between 1897 and 1898 under the direction of Mr W J Wainwright. In 1966 the church was extensively remodelled and reordered, with Desmond Williams Associates as architects. A further major renovation took place in 1999, including the removal of the Heythrop altar to the south chapel, forming a new Lady Chapel. In the twentieth century, work took place in the 1950s, with further internal redecoration and the blocking-up of the organ loft, which was converted to office space.
In 1958 and 1974 new school buildings were constructed to the east of the church; the nineteenth-century convent and schoolroom are now in use as an independent nursery school. After evening service on January 23rd 1887 a fire broke out in the choir gallery; it was fortunately quickly put out but Sole decided he could put better use to the £80 insurance money than plain repairs. From the organ loft an opening was made overlooking the sanctuary and it was here that the pipe organ was repositioned. The ceiling below the choir gallery was re-made and barrel vaulted to match the remainder of the church and in such a way that the altar from St Mary’s could be positioned there to create a Lady Altar.
Architecture and furnishings
The publicly-visible elevations, to the north, east and west, are of Chipping Norton limestone ashlar; the south elevation is squared and coursed rubble stone. The flat coffered ceiling replaced the original segmental ceiling in 1966. The west gallery was lowered in 1888; the segmental ceiling below it survives. The current gallery front was installed in 1999, together with the glazed screen below it.
The stone flooring dates from 1999. The Gothic Heythrop altar is set against the west wall of the Lady Chapel. The east window of 1873 depicts the Assumption of the Blessed Virgin Mary. There is an 1880s stair with chamfered newels and Gothic finials leading to the former organ loft, which has a coffered ceiling.
The church has a rectangular footprint, with the sanctuary oriented to the east and a chapel to the south dating from 1888. The windows have timber frames. The end bays of the north elevation project slightly, each with a round-headed niche above an entrance porch; the west door is the main entrance, and the east gives access to the crypt. The porches retain the original four-panelled paired doors.
The three central bays of the north elevation have tall round-headed windows with square mouldings creating spandrels. Above the north elevation is a square cornice beneath a rebuilt parapet reproducing the original, with open-work sections. The west elevation has a niche topped by ornamental brackets supporting a dentil cornice. The simpler south elevation, with no parapet, has projecting outer bays and a blind opening remaining in the projecting western bay.
The south chapel is of coursed rubblestone, with a frieze, cornice and parapet, but no other ornamentation. The interior is plain and has lost its original finishes and furnishings; much of what remains dates from the 1960s and later. The sanctuary furnishings and pews also date from 1999.
The altar from St Mary’s is made from Heythrop stone and was, and still is, a very tangible link with the beginnings of the parish as also the bell in the garden although the date on it 1816 rather pre-dates the construction of St Mary’s. The Stations of the Cross in the nave were large and heavily framed. Following the Second Vatican Council, the interior was rearranged for the new liturgical forms, with the celebrant facing the congregation.
Parish life
The parish school, dedicated to the Holy Trinity and Saint Agnes, was opened on October 23rd 1883 by Lord Gainsborough. In 1903, three French nuns from the Daughters of Providence of Saint Brieuc were installed to provide schooling in Chipping Norton.
The parish was served by Jesuit priests from 1924 until 2008. The parish has a Church Pastoral Committee.
Sources for this profile
- Holy Trinity Roman Catholic Church, Chipping Norton - 1052622 | Historic EnglandRetrieved 8 October 2026 Source text © Historic England, licensed under Open Government Licence v3.0. Summarised by RomanCatholic.co.uk.
- Long-History-v2.pdfRetrieved 8 October 2026
- Information about our Church and it’s community – Holy Trinity RCRetrieved 26 September 2026
Clergy
- Pastor Rev Fr Clive Dytor MC
Find Holy Trinity
Map location for Holy Trinity
26 London Road, Chipping Norton, Oxfordshire, OX7 5AX