Mass times this week
Regular weekly timetable
Mon
- 10:00
Tue
- 10:00
Wed
- 10:00
Thu
- 10:00
Fri
- 10:00
Sat
- 10:00
- 18:30 Vigil
Sun
- 08:30
- 09:45
- 11:00
- 12:15
- 18:30
Services with timing to confirm
These source labels need parish confirmation before they can be placed on a date.
Parish schedules can change on holy days of obligation.
What the parish's page says
Our Lady of Grace & St Edward 247 Chiswick High Road London, W4 4PU Sunday Mass: Saturday 6:30 p.m (Vigil ) 8:30 a.m, 9:45 a.m (Family Mass, with children’s liturgy), 11:00 a.m (Sung), 12:15 p.m and 6:30 p.m
About Our Lady of Grace and St Edward, Chiswick
Our Lady of Grace and St Edward, Chiswick is a Roman Catholic church in Chiswick, Greater London. It is part of the Archdiocese of Westminster.
Introduction
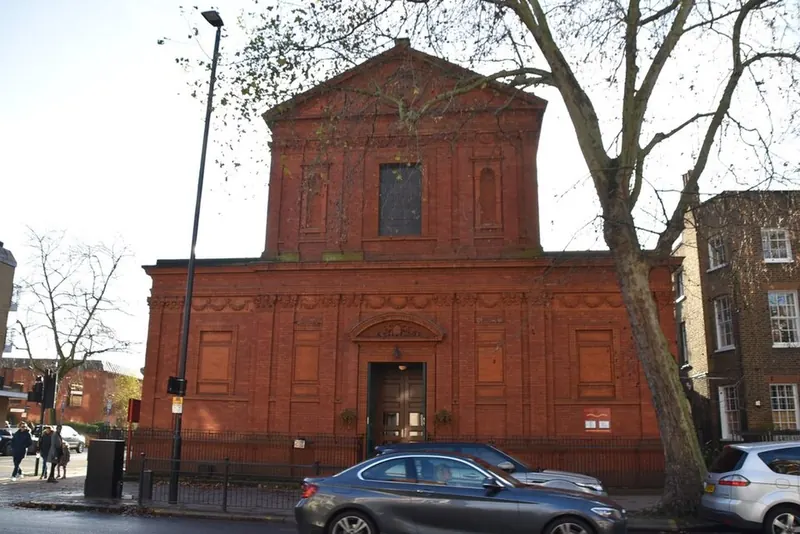
Our Lady of Grace and St Edward in Chiswick, in the Archdiocese of Westminster, is an Italian Renaissance style church designed by John Kelly of Kelly & Birchall and opened in 1886. The church is a Grade II listed building, first listed on 29-Apr-2003.
History
The parish was founded in 1848. The present church stands on the site of an earlier church built in 1864. The site was enlarged by land donated by the Duke of Devonshire. Messrs Priestly and Gurney of Hammersmith were the contractors for the works.
The bricks were supplied by Messrs Lawrence of Bracknell and the rubbed brick capitals were carved by Joseph Cribb. The church was opened in 1886 by Cardinal Manning. The original altar was the gift of the Oratorian Fathers of South Kensington. Following the First World War, the campanile was built to an amended design by Sir Giles G. Scott in 1930 to commemorate parishioners killed in the war.
A Second World War air-raid of 1944 caused substantial damage to the E wall, which needed substantial repair. The interior was damaged and repaired and remodelled in 1953 by D Plaskett Marshall. The original exterior design, illustrated in The Architect of 1887, was more elaborate than that constructed, with figurative sculpture in the niches and pediments and a tall bell-tower with cupola at the north-east. A photograph of 1928 shows the building closely surrounded by swept iron railings and an elaborate iron gate to the main entrance; current railings are unadorned replacements.
The parish runs a Young Adults Group for parishioners aged 18-35. The parish extends care and friendship within the parish, the local area, and further afield, embracing the call to be 'missionary disciples'.
Architecture and furnishings
The church is built of very fine quality dark red brickwork in English bond and terracotta, with extensive use of moulded and rubbed brick. The church has a basilica plan, rectangular, without an apse but with stepped side walls, comprising an aisled nave and chancel with terminating altars, vestibules at the liturgical west and north, a north-east bell-tower, and a former sacristy to the south-east. The main roof is of pantiles incorporating ventilators, while the aisle roofs are hidden behind a cornice parapet. The west front has a symmetrical continuous five-bay lower storey entrance frontage with paired shallow pilasters with Corinthian capitals joined by a frieze with festoon swags linked by winged cherub-heads.
The main doorway has a deep segmental pediment containing terracotta moulded symbols of the papal crown and the keys of Saint Peter. The interior is plastered and painted with contrasting whites for the walls, red for the ceiling, and gilded or gold painted ornament. The nave and chancel form a single unit with the same coffered ceiling, separated by a high round arch. The east end has a shallow central projecting bay forming a reredos with a tall marble round-arched panel breaking through the cornice with an open segmental pediment hood.
The chancel has coloured marble furnishings including an altar, a plinth below the reredos, a pulpit, a low altar rail with red marble vase balusters, and a black and white marble floor. The chancel is separated from the east aisles by wooden screens with large square fluted columns with Corinthian capitals, a continuous cornice, and a panelled plinth. Each aisle terminates in an altar of coloured marble with a relatively plain wooden reredos. The west gallery has an organ with a twentieth-century case in classical style.
The woodwork includes a panelled gallery front incorporating a clock, four tapered wooden columns, a central panelled double entrance door, and a series of panelled confessionals along the west wall. There is a marble altar of coloured marble in a recess on the north side, possibly that referred to in an account of 1926. Along the side walls is a set of framed copies of fourteen paintings of the Stations of the Cross, from sixteenth-century originals in Antwerp, their installation pre-dating the twentieth-century refurbishment. The former sacristy has been converted to a chapel.
Sources for this profile
- Our Lady of Grace and St Edward Roman Catholic Church, Non Civil Parish - 1096073 | Historic EnglandRetrieved 8 October 2026 Source text © Historic England, licensed under Open Government Licence v3.0. Summarised by RomanCatholic.co.uk.
- Roman Catholic Parish of Chiswick – Churches of Our Lady of Grace & St Edward, Chiswick and St Dunstan, GunnersburyRetrieved 26 September 2026
- Young Adults Group – Roman Catholic Parish of ChiswickRetrieved 6 September 2026
Clergy
- Parish Priest Rev Canon Michael Dunne
- Assistant Priest Rev Jakub Joszko
Find Our Lady of Grace and St Edward, Chiswick
Map location for Our Lady of Grace and St Edward, Chiswick
247 Chiswick High Road, Chiswick, London, Chiswick, Greater London, W4 4PU