Mass times this week
Regular weekly timetable
Mon
- –
Tue
- –
Wed
- –
Thu
- –
Fri
- –
Sat
- –
Sun
- 10:00
- 13:30 (Polish)
Services with timing to confirm
These source labels need parish confirmation before they can be placed on a date.
See Mass times at the other church in Kirkcaldy →
Parish schedules can change on holy days of obligation.
What the parish's page says
Mass Times Sunday 9:00 AM (Carmelite Monastery) Sunday 10:00 AM Sunday 1:30 PM (Polish)
About Our Lady of Perpetual Succour (St Marie's), Kirkcaldy
Our Lady of Perpetual Succour (St Marie's), Kirkcaldy is a Roman Catholic church in Kirkcaldy, Fife. It is part of the Archdiocese of St Andrews and Edinburgh.
Introduction
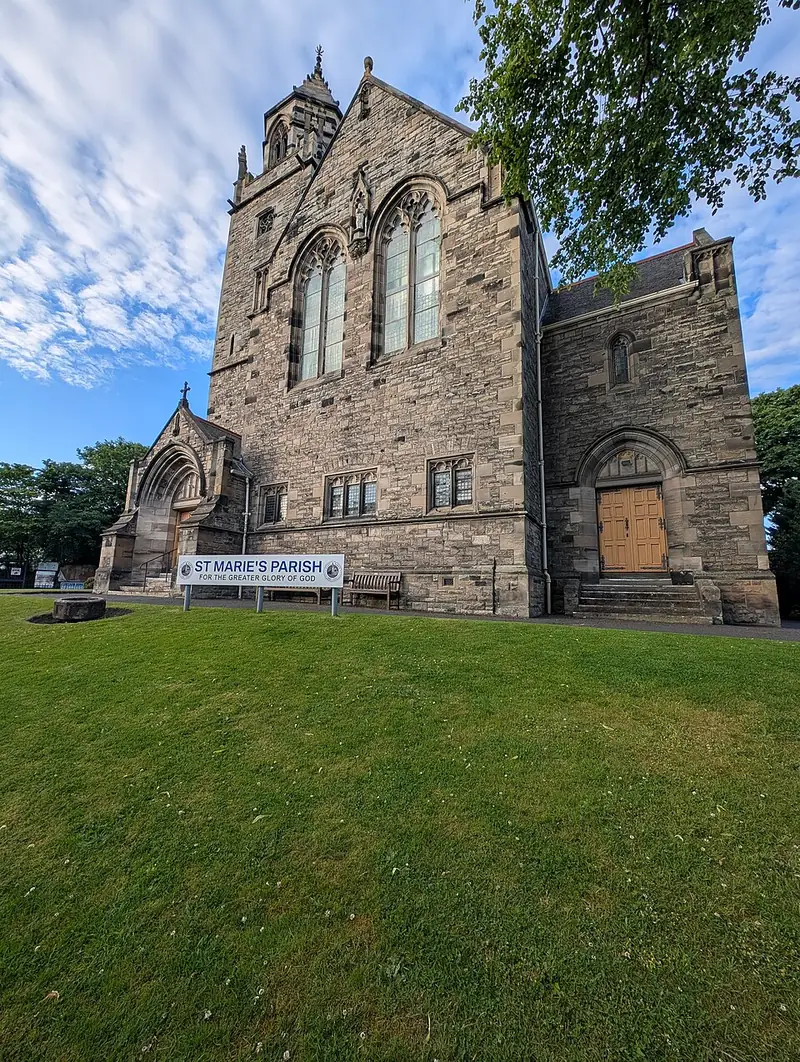
John Bennie Wilson designed the Tudor gothic church, which was built between 1899 and 1901. Originally built as a Free Church, the building became St Marie's Roman Catholic Church in 1975.
History
Dunnikier Free Church began with the anti-burghers of 1747, who purchased ground in Mid Street in 1763. The Dunnikier Road building was opened in 1901 with a dedication service led by Rev Dr Stalker of Glasgow. The congregation moved to St Andrews Church in 1967. Reredos and panelling, together with pews with kneelers, were brought from the original St Marie's in 1975.
Architecture and furnishings
The church is crowned by a tower with an octagonal spire, paired pinnacles at the angles, and a set-back belfry with louvered, traceried openings beneath a finialled and crocketed octagonal ashlar roof. Inside, galleries run on three sides, with timber pews and kneelers on the ground floor and later gallery pews above. The narthex contains stairs to the tower and transept, each with barley-twist cast-iron balusters. The interior has a boarded timber roof on stone corbels, with wall-posts and braces resting on foliate corbels.
The church is enclosed by coped rubble boundary walls. The west gable has a continuous hoodmould incorporating a foliate corbel of an image niche with Our Lady of Perpetual Succour, added after 1975. The porch has a heavily moulded pedimented doorway, an empty corbelled image niche, and a cross finial above. The north elevation has four trefoil-headed tripartite windows in square-headed surrounds at the first stage, and two depressed-arch, five-light, traceried windows flanking a broad dividing pilaster at the second stage.
The south elevation of the advanced gabled transept has a narrow light at the first stage and a three-light traceried depressed-arch window at the second stage. The church has multi-pane, leaded glazing with coloured margins, and a stained glass light with an angel in the porch. The church is roofed with small grey slates and terracotta ridge tiles, with ashlar-coped skews with flat skewputts and cast-iron downpipes with decorative fixings.
Sources for this profile
- DUNNIKIER ROAD AND VICTORIA ROAD, ST MARIE'S ROMAN CATHOLIC CHURCH WITH BOUNDARY WALLS (LB45501)Retrieved 8 October 2026
Find Our Lady of Perpetual Succour (St Marie's), Kirkcaldy
Map location for Our Lady of Perpetual Succour (St Marie's), Kirkcaldy
Dunnikier Road, Kirkcaldy, Kirkcaldy, Fife, KY1 2QN