Mass times this week
Regular weekly timetable
Mon
- Mon, Tue, Thu, Sat, 9 am; Wed, 7.30 pm; Fri, 1 1 .30 am
Tue
- Mon, Tue, Thu, Sat, 9 am; Wed, 7.30 pm; Fri, 1 1 .30 am
Wed
- Mon, Tue, Thu, Sat, 9 am; Wed, 7.30 pm; Fri, 1 1 .30 am
Thu
- Mon, Tue, Thu, Sat, 9 am; Wed, 7.30 pm; Fri, 1 1 .30 am
Fri
- Mon, Tue, Thu, Sat, 9 am; Wed, 7.30 pm; Fri, 1 1 .30 am
Sat
- 18:00 Vigil
Sun
- 10:30
Services with timing to confirm
These source labels need parish confirmation before they can be placed on a date.
Parish schedules can change on holy days of obligation.
What the parish's page says
Saturday Vigil Mass 6:00pm Rosary at 5:30pm Sunday Sunday Mass 10:30am
About Sacred Heart, Hillsborough
Sacred Heart, Hillsborough is a Roman Catholic church in Hillsborough, South Yorkshire. It is part of the Diocese of Hallam.
Introduction
Sacred Heart, Hillsborough, in the Diocese of Hallam, was created as a parish in 1920, becoming independent of St Vincent's on 5 August that year.
History
A temporary church was eventually established and opened in February 1921 at a cost of £3,000. The foundation stone was laid on 7 July 1935 by Bishop Cowgill of Leeds. The church was opened by the Archbishop of Liverpool, Richard Downey, on 25 March 1936. The church accommodated 500 people and cost £13,000, of which £10,000 was donated by Mrs Wake, a widow.
The builders were W G Robson Ltd. The church was dedicated on 7 March 1947. In July 1953 the church was presented with a new Portland stone font and screen for the baptistry. In the late C20 a new forward altar was created by cutting down the original high altar and using the stone and green marble in the new altar and a tabernacle stand.
In 1983 a pitched roof replaced the flat one after the church had trouble with leaks for a number of years. The new altar replaced a temporary oak altar placed in front of the high altar in 1966. C M Hadfield of Hadfield & Cawkwell was commissioned to design the church.
Architecture and furnishings
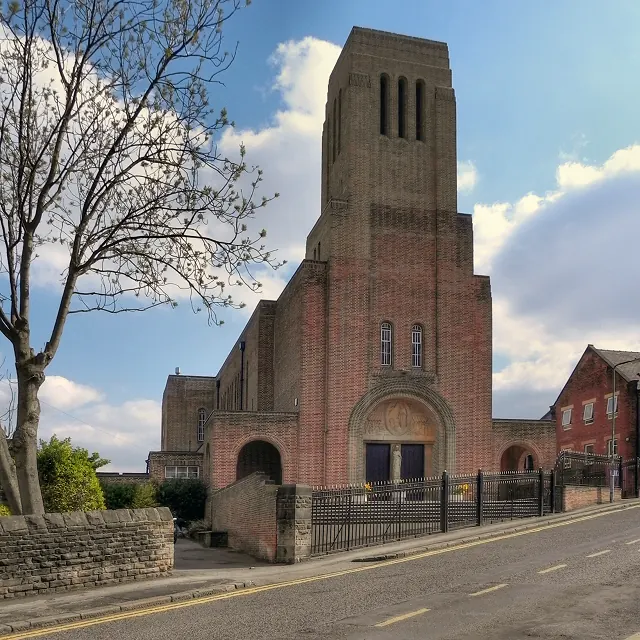
The church was designed by the architect C.M. Hadfield and was constructed from specially made thin red bricks with an unusual surface texture. The external brickwork facing employs Monk bond coursing which is rarely used. The original church had just one large bell supplied by John Taylor Bellfounders of Loughborough, weighing over one ton and in the tone of 'F'. In 1943 the bell tower was strengthened and a peal of smaller bells was added by the same company to complement the large bell.
The sculptor Philip Lindsay Clark (1889-1977) carved the 14 Stations of the Cross which are arranged around the internal walls. The sanctuary has a large mosaic reredos of the Sacred Heart by Eric Newton, with a recessed tabernacle. The side chapels have segmental east ends with Portland stone sculptured figures by Philip Lindsey Clarke. The transepts have mosaic panels by Eric Newton of 1961 above the round arches into the side chapels.
Fittings include an octagonal stone font with panelled octagonal wooden canopy topped with a spire supported by volutes of 1953, teak benches and a plain octagonal panelled pulpit and lectern. The church is built of red brick with brown brick and ashlar dressings and a plain tile roof. The church plan comprises a chancel with apse, side chapels, transepts, vestries, a nave with clerestory and aisles, a west tower and porches. Philip Lindsey Clarke designed relief sculptures for the church.
Eric Newton of the Oppenheimer workshop, Manchester, designed the mosaic reredos behind the high altar. The parish maintains a Choir and Music Group.
Notable people and events
Charles Matthew Ellison Hadfield (1867-1949) belonged to the Sheffield-based Hadfield architectural dynasty, being the son of Charles Hadfield and grandson Matthew Ellison Hadfield. C M Hadfield retired in 1937, though the firm remained Hadfield & Cawkwell until 1946. The Hadfield family were Roman Catholics and designed a significant number of Catholic churches, schools and convents.
Visiting
The church is situated in an elevated position and its tower is a prominent landmark in the area. The church has a plinth and coped parapets, with windows mainly metal framed casements. The chancel has five incised string courses and on either side are three windows, with windowless square side chapels below. The apse is windowless.
The square-ended transepts each have a large round window, and to the west, a single window. The south transept has a single-storey vestry with two sets of three windows. The north transept has to the west a square projection with three flat-headed windows, containing confessionals. The clerestory has eleven windows on each side, arranged as a single window, three groups of three windows, a single window.
The north side has an off-centre canted baptistry, also windowless. The west tower has three stages with corner pilasters forming panelled sides, stepped cheeks to the north and south, and a deep parapet. The ground stage has a central round-arched west doorway with a projecting brick surround and an ashlar central pier with relief carving, flanked by double board doors. Above the doorway are two windows.
The second stage has two flat-headed windows to the north and south faces. The bell stage has three round-arched louvred openings to the east and west faces and two similar openings to the north and south faces. Flanking the tower are single square porches with round-arched openings to the west and in either side, with corresponding inner doorways. The north and south openings have brick balustrades.
To the north side is a single-storey corridor linked to the Presbytery (not included). The nave and chancel have a continuous cross beam ceiling. The chancel has a round-arched recess on each side into the side chapels. The nave has five-bay, round-arched arcades to narrow side passages, which have blind arcades.
At the west end there are projecting single bays with round-arched doorways. The north-east side has panelled double doors with a blank overlight, to the confessionals. The north side has the baptistry entrance with wrought-iron screen and overthrow. The west end has three round arches, the larger central one with double doors and an overlight, the flanking ones with single doors.
Above the west end is a gallery with a round-arched wooden balustrade. The entrance lobby has doors on three sides and a cast-iron spiral stair to gallery. The bells are played in the manner of a carillon.
Sources for this profile
- Our History – Sacred Heart Catholic Church HillsboroughRetrieved 29 September 2026
- Roman Catholic Church of the Sacred Heart, Non Civil Parish - 1254817 | Historic EnglandRetrieved 8 October 2026 Source text © Historic England, licensed under Open Government Licence v3.0. Summarised by RomanCatholic.co.uk.
- Sacred Heart, Hillsborough - Hallam DioceseRetrieved 29 September 2026
Clergy
- Priest Rev Dr Tony Strike
- Priest Rev Fr Paul O’Hara
Find Sacred Heart, Hillsborough
Map location for Sacred Heart, Hillsborough
The Presbytery, 479 Langsett Road, Hillsborough, Sheffield, Hillsborough, South Yorkshire, S6 2LN