Mass times this week
Regular weekly timetable
Mon
- –
Tue
- 11:30
Wed
- –
Thu
- –
Fri
- –
Sat
- –
Sun
- 09:00
Services with timing to confirm
These source labels need parish confirmation before they can be placed on a date.
See Mass times at the 10 other churches in Leicester →
Parish schedules can change on holy days of obligation.
What the parish's page says
SUN 9 : 0 0 AM Mass Weekly ... TUE 11 : 30 AM Mass Weekly
About Saint Joseph, Leicester
Saint Joseph, Leicester is a Roman Catholic church in Leicester, Leicestershire. It is part of the Diocese of Nottingham.
Introduction
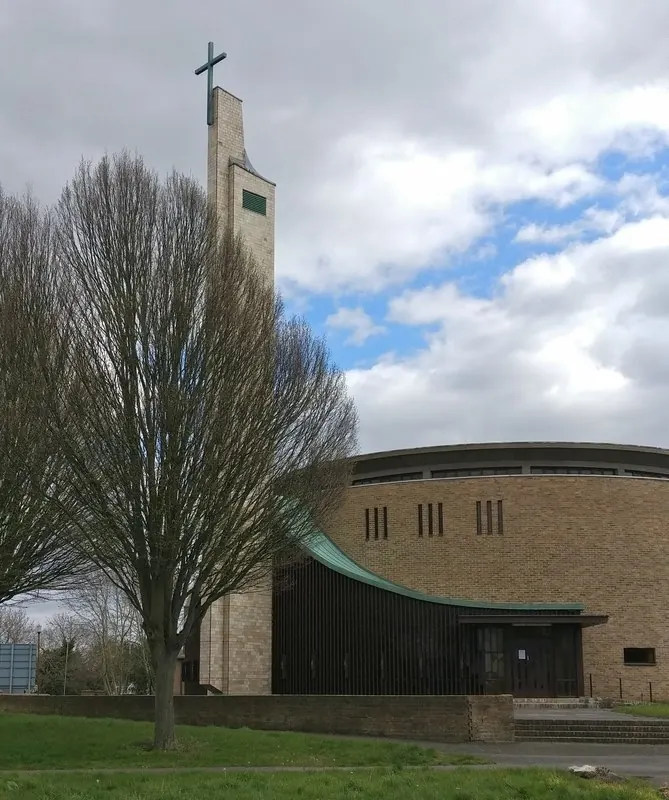
Saint Joseph in Leicester is a circular 'drum' church, 80ft in diameter, built of reinforced concrete faced with Stamford stone buff brick and featuring an 80ft bell tower clad in golden quartzite.
History
The parish began in 1938 when people gathered for mass on Christmas Eve in a converted stable, the first church on the site. The site was given in the 1930s by F. J. Bradford, a Leicester builder and leading local Roman Catholic. In 2000 the sanctuary was altered: two steps were removed, the original Ancaster stone altar was replaced with white stone fittings from the Chapel of the Convent Hospital in Nottingham, and a screen of vertical oak timbers was added. Seven Stations of the Cross, depicted as copper or brass relief plaques, are positioned on either side of the nave.
The parish was created in 1938 and a church hall was built in the early 1950s. In 2002, a stained glass window by Harry Cardross of Goddars and Gibbs was installed in the windows of the narthex under the gallery.
Architecture and furnishings
Thomas E. Wilson designed the church, which was built in 1967-8. The floor of the church is Claytile and Granwood paving. The structural frame and staircases are constructed in reinforced concrete. The balcony is supported by reinforced concrete cantilever main beams with subsidiary steel beams and timber joists.
Ancillary accommodation to the rear, attached to the main body, is in brickwork with handmade brown-grey facings. The tower is built independently of the main building to avoid any transfer of weight to the main structure. The approach to the church is completely paved, providing a large gathering area with tapering, stone-paved approaches leading to each primary entrance. At first floor level, a series of slit windows graduating in length are positioned on both sides of the circular form.
A clerestory is set back behind a plain parapet beneath a shallow-pitched roof. Simple sculptures depicting the disciples adorn vertical timber mullions either side of the bell tower. To the south-east rear of the church, a flat-roofed range built in brick fans out, following the circular plan form. Through the main entrance, a curved glazed screen under a gallery forms a narthex, with seating originally designed for parents with small children.
A small square baptistery space with a simple circular stone font is positioned on axis with the tower and the high altar. The walls are of bare-faced brick with the concrete frame exposed; an inner ring of concrete columns bush hammered with a finish of local aggregate supports the roof. The roof comprises varnished diagonal pine boarding between laminated beams, forming a concentric star formation radiating from a central acrylic dome that provides additional light to the centre. The gallery front remains as originally designed with vertical oak slats on a wrought iron frame to enable contouring.
At the rear of the sanctuary is a low stone wall topped by a screen of timber verticals. Original timber seating radiates from the altar with gallery accommodation above, allowing the congregation to be as near to the altar as possible. The sweeping curved staircases comprise reinforced concrete with simple brass handrails, emphasised by the corresponding rising and sweeping roof line externally expressed with copper covering. A concrete beam in the wall, fixed at balcony level, is recessed to allow stone facing as a string course that continues around the rear sanctuary wall.
On the rear wall above the sanctuary, the organ pipes flank a crucifix sculpture, highlighted in daylight hours by three vertical light tubes positioned externally between the parapet and the clerestory. Beyond the seating, stained glass added in 2002 gives the impression of the sun rising behind the font, radiating across the full width of the stair well and providing dramatic light to the staircases.
Sources for this profile
- Roman Catholic Church of St Joseph, Non Civil Parish - 1422953 | Historic EnglandRetrieved 8 October 2026 Source text © Historic England, licensed under Open Government Licence v3.0. Summarised by RomanCatholic.co.uk.
- St Joseph's | LocationRetrieved 30 September 2026
Find Saint Joseph, Leicester
Map location for Saint Joseph, Leicester
12 Goodwood Rd, Uppingham Rd, Rowlatts Hill, Leicester, Leicester, Leicestershire, LE5 6SG