Mass times this week
Regular weekly timetable
Mon
- –
Tue
- –
Wed
- –
Thu
- –
Fri
- –
Sat
- 18:00 Vigil
Sun
- 10:00
- 12:00
Services with timing to confirm
These source labels need parish confirmation before they can be placed on a date.
See Mass times at the 5 other churches in Brighton →
Parish schedules can change on holy days of obligation.
We do not hold the page these times were published on, so we cannot show you when they were last confirmed. Mass times may change; check with the parish before travelling.
About Saint Mary
Saint Mary is a Roman Catholic church in Brighton, East Sussex. It is part of the Diocese of Arundel and Brighton.
Introduction
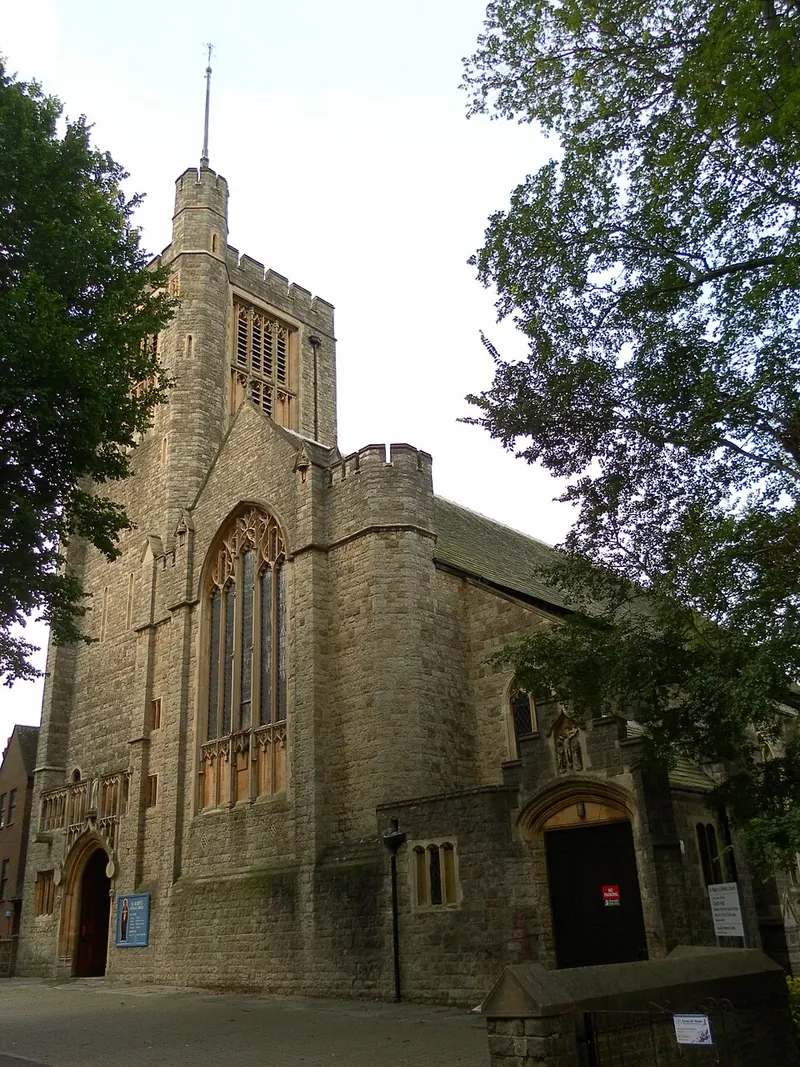
Saint Mary in Brighton is a Roman Catholic church listed at Grade II, with the list entry naming it the Roman Catholic Church of St Mary at 5 Surrenden Road, Preston Park, Brighton. The church was made possible by Mrs Catherine Broderick, who gave the site and paid for the building, and who also funded several other churches in the district.
History
In 1904, the Bishop of Southwark allowed the Sisters of Charity from Nevers in France to establish a convent school in Withdean, with the proviso that they admitted the public to their chapel. In 1906, the Rev. Frederick Hopper was appointed chaplain, and overcrowding in the convent chapel led him to contemplate building a new church. The foundation stone was laid in August 1910.
Architecture and furnishings
The church is designed in a free Arts and Crafts version of English Gothic, with walls of Kentish ragstone and Bath stone dressings, and roofs of Cornish Delabole slates. The plan consists of a nave with north-west tower, south-west porch, south aisle and a shallow apsidal sanctuary. The south side has a single-storey porch with a crow-stepped gable and a four-centred arched entrance beneath a carving of the crucifixion by Earp & Hobbs of London. The north-west tower has set-back buttresses rising to the bell stage, with a stair turret at the south-west angle and a crenellated parapet.
The east elevation is unfinished, with the east end of the south aisle of brick with toothing for future extension. The interior has a six-bay south arcade of pointed arches on tall cylindrical stone columns, keeled on the nave side, with simple moulded capitals. The nave has a boarded and panelled six-sided timber ceiling with moulded collars to the principal rafters, and along the wall plate the words of the Magnificat are picked out in fretwork. The massive onyx font at the west end of the south aisle was designed by Percy Lamb and made by J Whitehead and Sons out of a pair of columns originally intended for the baldacchino at Westminster Cathedral.
At the east end of the south aisle is the former high altar, apparently introduced in 1918 from the Xaverian College, Queen’s Park, Brighton, Sussex. The present simple oak benches in the nave were made by parishioners and were modelled on the early pews at Harbledown, Kent.
Visiting
The church's interior is tall and light, with a floor of wood blocks, plastered walls, and mostly clear glazed windows. The tower opens into the body of the church under a pointed arch at first floor level, which was perhaps intended to give access to a western gallery. The south aisle roof has decorative carving to the timber braces. The east window of the aisle has a moulded stone surround with blocking to the arch. The arch to the sanctuary is moulded but the responds are plainly chamfered.
Sources for this profile
- Roman Catholic Church of St Mary, Non Civil Parish - 1426315 | Historic EnglandRetrieved 8 October 2026 Source text © Historic England, licensed under Open Government Licence v3.0. Summarised by RomanCatholic.co.uk.
Find Saint Mary
Map location for Saint Mary
5 Surrenden Road, Brighton, East Sussex, BN1 6PA