Mass times this week
Regular weekly timetable
Mon
- –
Tue
- 20 October 2026 09:30 (dated timetable only)
Wed
- –
Thu
- 22 October 2026 09:30 (dated timetable only)
Fri
- 23 October 2026 09:30 (dated timetable only)
Sat
- 17:30 Vigil on 24 October 2026 only; check the current parish timetable for later Saturdays
Sun
- 11:00 on 18 and 25 October 2026 only; check the current parish timetable for later Sundays
Services with timing to confirm
These source labels need parish confirmation before they can be placed on a date.
Parish schedules can change on holy days of obligation.
What the parish's page says
TWENTY NINTH SUNDAY IN ORDINARY TIME – 18th OCTOBER 2026 ... Saturday 17th October (1st Mass of Sunday) 5.30pm Mass at St Bernadette ... Sunday 18th October ... 11am Mass at St Bernadette ... Tuesday 20th October 9.30am Mass at St Bernadette ... Thursday 22nd October 9.30am Mass at St Bernadette ... Friday 23rd October 9.30am Mass at St Bernadette ... Saturday 24th October (1st Mass of Sunday) 5.30pm Mass at St Bernadette ... Sunday 25th October ... 11am Mass at St Bernadette
About St. Bernadette, Whitchurch
St. Bernadette, Whitchurch is a Roman Catholic church in Whitchurch, Bristol. It is part of the Diocese of Clifton.
Introduction
The church was built in 1967-8 to the designs of James Leask of Kenneth Nealon, Tanner & Partners.
History
The church served a new parish comprising Whitchurch, Hengrove and Stockwood. A parish hall was built in 1975 as an extension to the existing facilities located in the link tunnel between the church and the presbytery. The internal arrangement was specified to emphasise a close relationship between the altar and the congregation, and to present an open and inclusive appearance to the wider community.
Architecture and furnishings
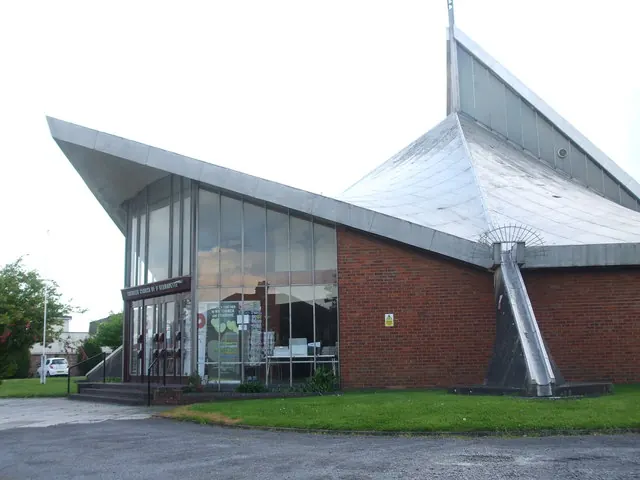
The church is a rotated square on plan, orientated as a diamond or lozenge. The building is composed of curved, multi-angled and multi-pitched roofs that take the form of a double hyperbolic paraboloid rising to a central glazed vertical clerestorey with a large metal cross at the apex. The interior is arranged as two seating areas at 45 degree angles from the altar with a sunken baptistery to the rear. In 1982 a suspended figure of the Risen Christ by Frank Roper of Penarth (1914-2000) was installed in the sanctuary.
The main contractors were Wilkins & Coventry Ltd of Bristol. The High Altar is of a pale ashlar limestone and the reservation altar has a concrete top. The altar is on an elevated stage and constructed of ashlar limestone and inscribed THIS IS MY BODY WHICH IS GIVEN FOR YOU. The baptistery is lozenge-shaped, reflecting the plan of the building, and is sunk by three steps.
The narthex wall has an alloy crucifix sculpted by Frank Roper of Penarth (1982). The church is built of reinforced concrete shell roofs and piers, with red brick flank and rear walls in stretcher bond. The roofs are covered in a felt layer faced with aluminium foil. The roof is carried on projecting concrete piers to three sides, in the manner of flying buttresses, with external aluminium-lined concrete gullies and drains.
The entrance front facing Wells Road is glazed and projecting, with three engineering brick steps leading to four door openings, and a frieze above with the lettering CATHOLIC CHURCH OF ST BERNADETTE. The porch roof sweeps forward to an overhanging peak. The red brick wall to the left of the entrance has three tall openings to the side chapel. The north and south corners have two splayed square-section metal braces between the roof eaves and the wall, repeated at high level to each corner of the narthex glazing.
The north confessional is covered in roughcast render, and the south confessional is tile hung to match the adjoining link building. The interior has upper wall ledges concealing a continuous glazed strip, and the broad roof expanse above is covered in vermiculite plaster and bisected by structural concrete ribs. The tapered break between the east and west sections of the roof forms a glazed clerestory. The congregational seating is made up of hardwood bench pews, aluminium-angle-framed and profiled like a right-angled bracket, with green cloth cushioning.
The pews, altar rails and other fittings and furniture are constructed of aluminium with hardwood (afrormosia/teak) seating and attached kneeling rails. The pew materials and design are carried through to the mullions to each corner of the narthex glazing, the two altar rails, font, side chapel and confessional fittings and other furniture that is not fixed. The principal doors and windows to the church have hardwood frames, and the large glazed sections of the porch are aluminium-framed. The confessionals are timber-clad with shrines lit by lightwells, Christ to the north and St Bernadette of Lourdes to the south.
The side chapel is raised on a single step and has a plain ashlar altar against the north wall. The baptistery floor is covered in blue mosaic tiles and the brick font is a square lozenge, above which hangs a removable tubular aluminium cover in the form of a hyperbolic parabola, designed to resemble the roof. The gallery of the organ loft above overhangs the baptistery. To the north of the baptistery in the brick wall by a narthex door is an aumbrey with timber door.
The interior of the porch has a brick and aluminium piscina to each side wall. The left side of the foundation stone is inscribed with a cross and A.M.D.G (Ad Maiorem Dei Gloriam) above.
Music and liturgy
The church's design and plan form express the liturgical developments after the Second Vatican Council (1962-5). The church's tent-like appearance and liturgical plan with the altar intervisible with the highway (as pilgrimage route) were key design considerations. The church was designed with steep curving roofs and pointed peaks to emulate a tent-like structure, recognising the ephemeral nature of human life and the humble nature of traditional roadside pilgrimage structures.
Parish life
The parish runs an RCIA course, sometimes called 'A Journey in Faith', held in relaxed surroundings in a very informal atmosphere. The parish has a team that does home visits for Holy Communion and companionship.
The parish offers a programme of welcome and teaching for those wishing to be baptised or have their children baptised. Couples preparing for marriage attend four sessions exploring married life and are encouraged to attend a Marriage Care preparation day.
The parish is part of a family of four parishes covering south Bristol, Keynsham and the Chew Valley. The parish communities are a rich blend of ages with many different nationalities linking them with the global church family.
The parish has a primary and a secondary school within it, both sharing the patronage of St Bernadette. The parish is linked with St Brendan's Catholic Sixth Form College. The church has free car parking.
Sources for this profile
- Roman Catholic Church of St Bernadette, Non Civil Parish - 1436044 | Historic EnglandRetrieved 8 October 2026 Source text © Historic England, licensed under Open Government Licence v3.0. Summarised by RomanCatholic.co.uk.
- Becoming A Catholic | Called To More BristolRetrieved 8 October 2026
- Anointing of the Sick | Called To More BristolRetrieved 8 October 2026
- Baptism | Called To More BristolRetrieved 6 September 2026
- Marriage | Called To More BristolRetrieved 6 September 2026
- Our Community & Parishes | Called To More BristolRetrieved 30 September 2026
- Our Schools | Called To More BristolRetrieved 8 October 2026
- Called To More BristolRetrieved 28 September 2026
Find St. Bernadette, Whitchurch
Map location for St. Bernadette, Whitchurch
731 Wells Road, Whitchurch, Whitchurch, Bristol, BS14 9HU