Mass times this week
Regular weekly timetable
Mon
- 09:30
- 18:30
Tue
- 09:30
- 18:30
Wed
- 09:30
- 18:30
Thu
- 09:30
- 18:30
Fri
- 09:30
- 18:30
Sat
- 09:30
- 19:00 Vigil
Sun
- 08:00
- 10:00
- 12:00
- 13:30
- 19:00
Services with timing to confirm
These source labels need parish confirmation before they can be placed on a date.
Parish schedules can change on holy days of obligation.
What the parish's page says
Weekdays 9:30am, 6:30pm
Confession Times
- Saturday
- 10:00–10:30
- Saturday
- 18:30–18:45
- Weekdays on request
Adoration & Devotions
Adoration
Saturday after 09:30 Mass until 11:00
Novena Prayer to Bl. Dominic Barberi
Tuesday 10:00
Novena Prayer to Bl. Ignatius Spencer
Thursday 10:00
Information sources
About St Joseph's Highgate
St Joseph's Highgate is a Roman Catholic church in Highgate, Greater London. It is part of the Archdiocese of Westminster.
Introduction
St Joseph's Highgate, in the town of Highgate within the Archdiocese of Westminster, is a Neo-Romanesque church.
History
Building of the current St Joseph's commenced on 24th May 1888, overseen by Brother Alphonsus Zeegers. The new church was blessed by the Bishop of Liverpool on 21st November 1889. The church was consecrated on 28th April 1932 after the debt was cleared.
The elaborate baldacchino was made by Sharp and Ryan of Dublin in 1904. The wooden pulpit dates from 1937 in a Renaissance manner.
Architecture and furnishings
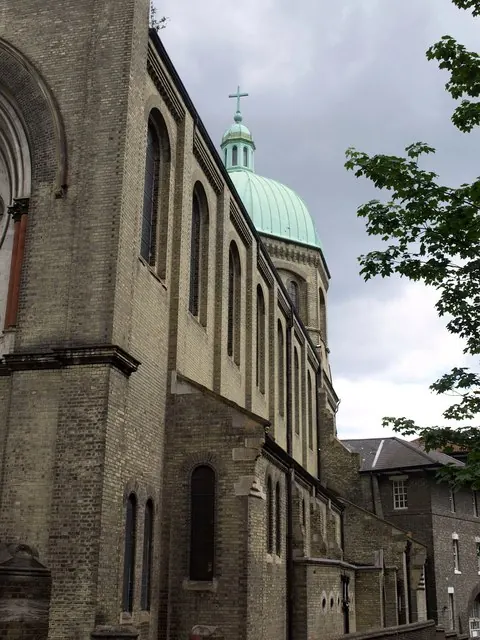
The church is built of white brick in English bond with stone dressings and a slate roof. The church has a chancel and nave under one roof, a dome over the chancel, north and south aisles, and a north-west tower.
Albert Vicars of Somerset Chambers, 151 Strand, designed the church. The church blends Romanesque and Byzantine styles. English Heritage describes the listed church as outstanding. The church measures 146 feet in length and over 55 feet in width.
The dome and its supporting brickwork are estimated to weigh 2000 tons. The dome's octagonal drum has pairs of round-arched windows set back under a segmental arch. The dome features machicolated eaves, an octagonal roof, and a copper-covered lantern, ball, and cross. The south aisle has four pairs of round-arched windows between buttresses with offsets and a corbel table at the eaves.
The north flank includes a side chapel under a separate gabled roof with six pairs of round-arched windows and a west wheel window. The gabled west end has a central round-arched portal, two flat-arched entrances flanked by red sandstone columns, and a tympanum filled with statuary. Above the portal, a rose window with plate tracery is flanked by pairs of red sandstone engaged columns. The tower has a flat-arched entrance under a round arch on its west side.
The tower's third stage has sandstone columns in re-entrant angles and statues under canopies on three sides. The tower becomes octagonal with domed pavilions at the corners and round-arched louvred openings flanked by sandstone columns. The tower has a lombard frieze, cornice, and an octagonal copper dome. The two-bay chancel has a Romanesque arcade and chancel arch, integrated with Classical Corinthian pilasters at the east end.
The nave has a round-arched arcade of six bays with naturalistic and emblematic capitals. The side chapel has a six-bay arcade with stiff-leaf capitals. The panelled, segmental-arched ceiling is painted with angels and verses from the Te Deum by N.H.J. Westlake. Painted panels appear on the spandrels, pendentives, and the north and south tympana.
Nathaniel Westlake painted the hand-painted, segmental, vaulted ceiling in 1891. Each ceiling segment has an angel carrying a scroll with a verse from the Te Deum. The ceiling has 250 panels and rises 53 feet from floor to internal apex. The altar piece is made from Sicilian marble.
The altar is of inlaid marble with an alabaster reredos. The floor is terrazzo work decorated with emblems in panels.
The tabernacle's cylindrical steel safe comes from the 1861 church. The tabernacle's marble surrounds and dome exactly copy the original wooden surrounds from the 1861 church. The church has a four-manual organ built by William Hill & Sons. The organ was acquired around 1947 as a memorial to parish members who died in the Second World War. The organ is described as 'a rare example of an instrument by Hill & Son 1898, in original condition'.
Parish life
The parish's mission is to inspire spiritual maturity in outwardly focused Christians by nurturing love for the Crucified Creation and serving the common good. The parish's vision is to eradicate social isolation and disconnection by keeping alive the Memory of the Passion in our hearts.
Visiting
The church stands on Highgate Hill at the corner of Dartmouth Park Hill and Hornsey Lane, two bus stops from Archway Underground Station on the 271, 143, 210 and W5 routes. The church is a busy parish community in Highgate, North London, and provides a central hub of activity for parishioners and the local community.
Sources for this profile
- Church of St Joseph, Non Civil Parish - 1279729 | Historic EnglandRetrieved 8 October 2026 Source text © Historic England, licensed under Open Government Licence v3.0. Summarised by RomanCatholic.co.uk.
- Parish History – Roman Catholic Parish of HighgateRetrieved 6 September 2026
- About the Parish – Roman Catholic Parish of HighgateRetrieved 6 September 2026
- St Joseph Church Highgate Hill – StjosephshighgateRetrieved 27 September 2026
- Roman Catholic Parish of Highgate – Church of St JosephRetrieved 6 September 2026
Clergy
- Parish Priest Rev George Kolothumveettil CP
- Assistant Priest Rev Edwin Jenish CP
- Rector Rev Thomas Rockey CP
Find St Joseph's Highgate
Map location for St Joseph's Highgate
1007 Highgate Hill, Highgate, London, Highgate, Greater London, N19 5NE