Mass times this week
Regular weekly timetable
Mon
- –
Tue
- 10:00
Wed
- –
Thu
- 10:00
Fri
- –
Sat
- –
Sun
- 11:00
Services with timing to confirm
These source labels need parish confirmation before they can be placed on a date.
Parish schedules can change on holy days of obligation.
We do not hold the page these times were published on, so we cannot show you when they were last confirmed. Mass times may change; check with the parish before travelling.
Confession Times
- Friday
- 15:00-16:00
Adoration & Devotions
Holy Hour
Friday 15:00-16:00
Information sources
About St. Mary
St. Mary is a Roman Catholic church in Filey, North Yorkshire. It is part of the Diocese of Middlesbrough.
Introduction
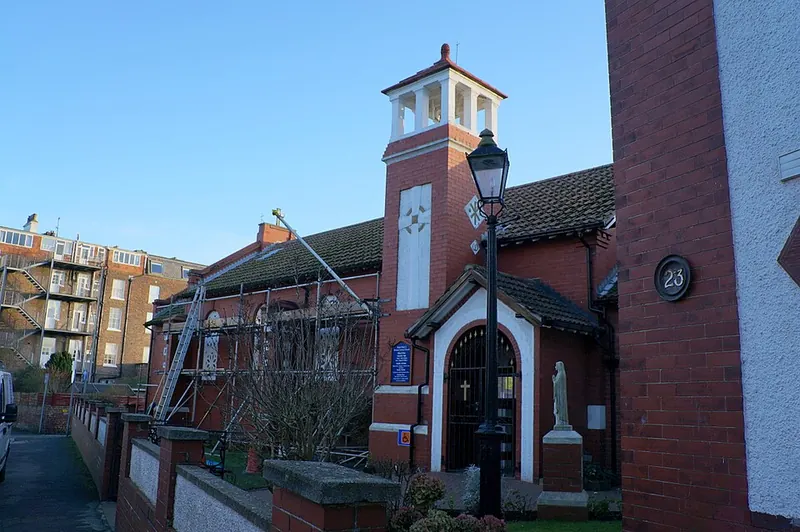
The Roman Catholic Church of St Mary in Filey is a Grade II listed building, first listed on 18-Nov-2015. The church was built in 1906 by architect Andrew Prentice and Father Eugene Roulin.
History
The Roman Catholic parish of Filey was established in the early years of the twentieth century, partly to serve the spiritual needs of holiday makers. In 1904, a convent was opened in John Street for nuns from the Order of the Sisters of Charity of Our Lady of Evron. In 1961 the church was extended with a large transept extending from the south side of the chancel. The post-Vatican Two re-ordering of the church in the late twentieth century saw the dismantling of the original ciborium over the altar and the loss of the decorative scheme from the east wall of the chancel. A large hall was added to the south side of the church in 2002, excluded from the listing as not being of special interest, about the same time as the internal painted decoration within the church was restored and partly simplified.
Architecture and furnishings
The church is in a broadly Lombard Italianate style, built of very thinly jointed red Ruabon brick incorporating white rendered panels, cast concrete windows, and a modern buff tiled roof. The church has a nave without aisles, an eastern chancel and western chapel, a north porch and campanile, and a large added transept extending from the south side of the chancel. The campanile is Italianate, embellished with panels bearing symbols, and has an open belfry stage with a pyramidal roof capped by a pineapple finial. The chancel is square ended and of a single bay, with an east wall embellished with a brick and render diaper pattern and a mosaic roundel to the centre flanked by small, round arched windows without tracery.
The west chapel is in the form of a canted bay, with a projecting, double-pitched roof, and its west window matches those of the nave. The south transept extends for four bays southwards from the chancel, with a shallow, open porch in the southern bay and Lombard style paired windows in the other bays. The nave is open to the roof, which is supported by king post trusses, the whole displaying an elaborate painted scheme. The western bay has a raised gallery accessed from the west chapel, with an ornate balcony-front of oak.
The side walls are oak panelled to window cill height, incorporating resin roundels forming the Stations of the Cross. Above the panelling, the walls are plastered and embellished with an elaborate painted scheme with figurative and symbolic depictions of saints and other early Christian motifs. The north wall incorporates two large painted relief panels. The west chapel, the Martyrs' Shrine, has figurative stained glass to the two flanking windows, and to the centre there is the church's original altar set beneath the front half of the ciborium.
The church is listed for its unusual design, being a relatively early example of the revival of early Christian forms. The church is listed for its craftsmanship, including high quality craftsmanship such as the ornate oak balcony front. The church is listed for its historic interest as a marker of the way that religious communities suppressed by the French government were able to find a new home in England. The nave is of five bays, the western bay of the north side being taken up by the campanile and the adjacent porch.
The nave windows are round arched with cills, imposts and keystones formed from flat tiles. The window tracery is of cast concrete in the form of Middle Eastern sun screens, but said to have been derived from an early Christian mosaic from the C4. The nave is supported by stout buttresses which are embellished with panels, some bearing monograms and symbols. The nave's eastern gable is raised and coped, surmounted by a simple cross.
The north wall has a Lombard style paired window, being two round arched windows sharing a central stone pillar. The west chapel's west window matches those of the nave, being flanked on the canted sides by windows similar to the eastern chancel windows. The part-glazed oak screens below the gallery are a latter addition. The door to the sacristy is also oak, but incorporates gilt relief decoration.
The chancel arch is a plain round arch which is also included in the decorative scheme, although this has been simplified. The transept is more simply treated, but has a Jacobean style plaster ceiling. The transept's windows are plain glazed.
Parish life
The Filey Conference of the Society of St Vincent de Paul works to support those in need within the local communities of Filey and Eastfield, aiming to fight poverty and social isolation. The parish of St Mary's, Filey has a foundation of the Union of Catholic Mothers.
Sources for this profile
- Roman Catholic Church of St Mary, Filey - 1423258 | Historic EnglandRetrieved 8 October 2026 Source text © Historic England, licensed under Open Government Licence v3.0. Summarised by RomanCatholic.co.uk.
- Society of St Vincent de Paul - Fighting Poverty TogetherRetrieved 6 September 2026
- Union of Catholic Mothers | Catholic Star of the SeaRetrieved 6 September 2026
Find St. Mary
Map location for St. Mary
23 Brooklands, Filey, North Yorkshire, YO14 9BA