Mass times this week
Regular weekly timetable
Mon
- 09:30
Tue
- 09:30
Wed
- 18:00
Thu
- 19:00
Fri
- 08:30
Sat
- 18:00 Vigil
Sun
- 11:00
Services with timing to confirm
These source labels need parish confirmation before they can be placed on a date.
Parish schedules can change on holy days of obligation.
We do not hold the page these times were published on, so we cannot show you when they were last confirmed. Mass times may change; check with the parish before travelling.
About St Michael
St Michael is a Roman Catholic church in Brecon, Powys. It is part of the Archdiocese of Cardiff-Menevia.
Introduction
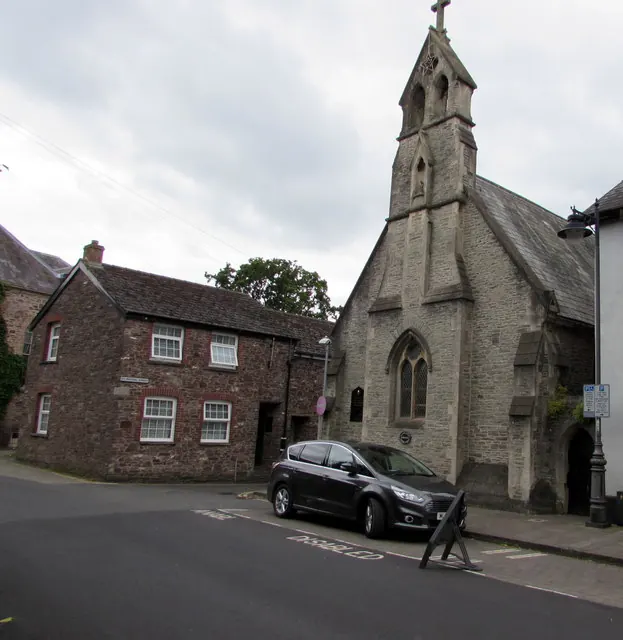
St Michael in Brecon, in the Archdiocese of Cardiff-Menevia, was built in 1851 by architect Charles Hansom, a leading architect of Roman Catholic churches in the mid-nineteenth century.
History
Immediately inside the main door is an octagonal stone font, probably by Hansom. The west gallery has a replacement organ installed in 2014. Brecon had been a centre of Catholic recusancy and was served by a resident priest from 1788.
In 1788 money for a resident priest's stipend was made available by a generous widow from the Isle of Wight, resulting in the arrival of Rev John Williams from 1788 to 1815. A property was purchased between Wheat Street and the current St Michael Street, including the 'Three Cocks Inn', and it is from about this time that Catholic parish records begin.
By 1850 there were around 200 regular worshippers and a larger church was required in place of the chapel that had been established by the first resident priest in a converted inn, in the late eighteenth century. The twentieth century history of the parish was marked by the arrival of teaching nuns to Brecon, initially the Holy Ghost Sisters from France in 1904 and later in 1948 the Ursuline Sisters from Ireland.
The great Spanish soprano Adelina Patti, who lived at Craig-y-Nos Castle, married her third husband, Baron Cederstrom, in the church in 1899. The present simple Gothic church, costing about £1000, was opened in 1851 under the direction of Charles Hansom.
The exterior of the church survives largely unaltered. The interior was reordered and redecorated, including repainting and recarpeting in 2010, but largely retains its original character. The organ gallery is at the Wheat Street end of the church. The parish runs a Faith Sharing Group.
Architecture and furnishings
The church is in Simple Gothic style with walls faced with grey rubble arranged in courses and pale ashlar dressings. The nave of 5 bays has a timber roof with scissor trusses and wall-posts on corbels. The church has a narrow southeast (liturgical west) end facing Wheat Street, with flanking buttress, battered plinth, shallow projection with tapering sides, two-light window, small canopied niche, and bellcote with two openings and cruciform finial. The southwest wall of the nave has five bays with battered plinth and tall narrow lancet windows, and a gabled ashlar entrance towards the east end.
The lower chancel has a group of three lancets and a gabled end with a three-light Decorated style window with coloured borders with sacred monograms. The chancel has a tall chancel arch, a scissor truss roof, and to the right a doorway and two recesses (piscina and a sedile) with trefoil heads.
Sources for this profile
- Listed Buildings - Full Report - HeritageBill Cadw Assets - ReportsRetrieved 8 October 2026 Source text © Crown copyright, Welsh Government (Cadw), licensed under Open Government Licence v3.0. Summarised by RomanCatholic.co.uk.
- History of St. Michael’s Church – St. Michael's Catholic Church, BreconRetrieved 30 September 2026
- Parishes + Mass Times – Diocese of MeneviaRetrieved 26 September 2026
Find St Michael
Map location for St Michael
11 St Michael Street, Brecon, Powys, LD3 9AB