Mass times this week
Regular weekly timetable
Mon
- 12:00
Tue
- –
Wed
- –
Thu
- –
Fri
- –
Sat
- –
Sun
- 09:00
Services with timing to confirm
These source labels need parish confirmation before they can be placed on a date.
Parish schedules can change on holy days of obligation.
What the parish's page says
St Patrick's, Beachfield Road, Sandown PO36 8NE Mass: Monday 1200 and Sunday 0900
Confession Times
- Sunday
- 08:30-08:50
Information sources
About St Patrick's Church, Sandown
St Patrick's Church, Sandown is a Roman Catholic church in Sandown, Isle of Wight. It is part of the Diocese of Portsmouth.
Introduction
St Patrick's Church in Sandown, in the Diocese of Portsmouth, was built between 1928 and 1929 and designed by WC Mangan of Preston. The church is an accomplished Hiberno-Romanesque design by the well-regarded church architect WC Mangan.
History
In 1907 Father de Manivellers became Sandown's first resident priest, saying Mass at Albert Lodge Chapel. In 1914 Father John Flynn proposed the building of a permanent church on the site of a pair of semi-detached houses. The construction of the church was delayed by the First World War and the need for fundraising. The foundation stone was laid in May 1928 and the Church of St Patrick was opened on 25 June 1929.
The Romanesque design with Celtic influences appears to have been closely modelled on Honan Chapel at Cork University, Ireland, built in 1916 and designed by James McMullen. The church architect was Wilfred Clarence Mangan (1884-1968), born and based in Preston, who also had an office in Southampton Street, London. Wilfred Mangan was in partnership with his brother James Henry Mangan from around 1920 until 1926. The church contains stained glass windows by Harry Clarke Studios of Dublin. Harry Patrick Clarke (1889-1931) was an Irish stained-glass artist, book illustrator, and an important figure in the Irish Arts and Crafts movement.
Architecture and furnishings
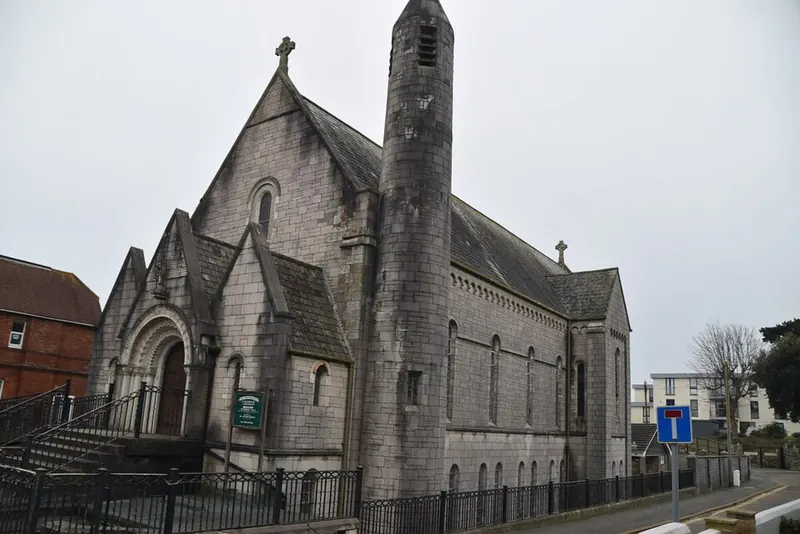
The church is faced in coursed-ashlar, concrete-based reconstructed stone with a slate roof. The church has a cruciform plan which is orientated to the cardinal north-west to south-east. The building has a long nave, sanctuary and unequal north and south transepts. The church is at street level raised above a deep undercroft which extends under the pavement along Beachfield Road, and which incorporates a church hall, vestry and other facilities.
The two-storey building is built in a Hiberno-Romanesque style. The tripartite west porch faces onto Beachfield Road and contains the main entrance which is accessed via a set of steps that sail over the church hall below. The double-leaf door is surrounded by a carved arch with mouldings of three orders and elaborately carved cushion capitals, and flanked by carved square pilasters. The porch is topped by an effigy of St Patrick and a block of trefoil-detail carving within the gable.
To the right of the porch is a tall, slender cylindrical bell tower with louvres at the top and a conical roof. The building is topped by a steeply pitched roof with Celtic crosses above the gables. The undivided church interior is topped by tunnel vaulted ceiling with transverse arches supported by pilasters with alternating carved capitals. The nave and transept have a parquet floor; the sanctuary is carpeted and the original tiles may survive beneath.
The west wall of the nave has a five-bay arcade including the larger central arch opening to the porch which is flanked by a pair of stone stoops. The sanctuary arch and sanctuary are decorated with mainly nailhead and dogtooth carvings, as well as some more Celtic forms. The high altar, font, ambo and arcading behind the altar have similar carved detailing. The pews are plain with open backs, and are later replacements.
Under the nave is the church hall with a stage at one end. The church is bounded to the west and north by a wall topped by painted metal railings with ichthys detailing. A late-C20 ramp with a matching style of railing added to the side of the west porch and oversailing part of the lower storey is not included in the listing.
Sources for this profile
- Roman Catholic Church of St Patrick, along with the attached steps and railings, Sandown - 1468110 | Historic EnglandRetrieved 8 October 2026 Source text © Historic England, licensed under Open Government Licence v3.0. Summarised by RomanCatholic.co.uk.
Find St Patrick's Church, Sandown
Map location for St Patrick's Church, Sandown
Beachfield Rd, Sandown, Isle of Wight, Sandown, Isle of Wight, PO36 8NE