Mass times this week
Regular weekly timetable
Mon
- –
Tue
- –
Wed
- –
Thu
- –
Fri
- –
Sat
- –
Sun
- 10:00
Services with timing to confirm
These source labels need parish confirmation before they can be placed on a date.
Parish schedules can change on holy days of obligation.
What the parish's page says
Saturday No evening vigil Mass Sunday Morning 10.00am Sunday Evening No Sunday evening Mass
About St Paul's, Alnwick
St Paul's, Alnwick is a Roman Catholic church in Alnwick, Northumberland. It is part of the Diocese of Hallam.
Introduction
St Paul's in Alnwick, in the Diocese of Hallam, became redundant in 1979 and was converted to Roman Catholic use.
History
St Paul's was built in 1845-46 to serve a growing residential district, costing about £12,000, paid for mainly by the third Duke of Northumberland. There was further refurnishing in the chancel in memory of Edward Bryan, curate, who drowned while bathing at Alnmouth in 1859. The nave has a timber vault, resting on short colonettes springing from head corbels, that was inserted c1865.
Architecture and furnishings
The exceptionally fine east window of St Paul and St Barnabas preaching, of 1856, was designed by William Dyce and executed in Munich by Ainmüller. The east window, installed in 1856 as a memorial to the third duke, cost £1,639 5s, partly raised by public subscription and partly paid by the fourth Duke. The octagonal stone font of 1846 has cusped tracery on the bowl and ball flower on the lower edge. The timber altar of 1846 has timber arcading along its front.
The reredos and gothic-style sanctuary panelling with blind ogee arches date from 1859. The octagonal oak pulpit with traceried panels is probably also from 1846. The fittings of the Lady Chapel, the reredos and stations of the cross were brought to the church when it became Roman Catholic. The monument of the third Duke of Northumberland, d.1847, by J.E. Carew shows the aristocrat asleep; he is buried elsewhere.
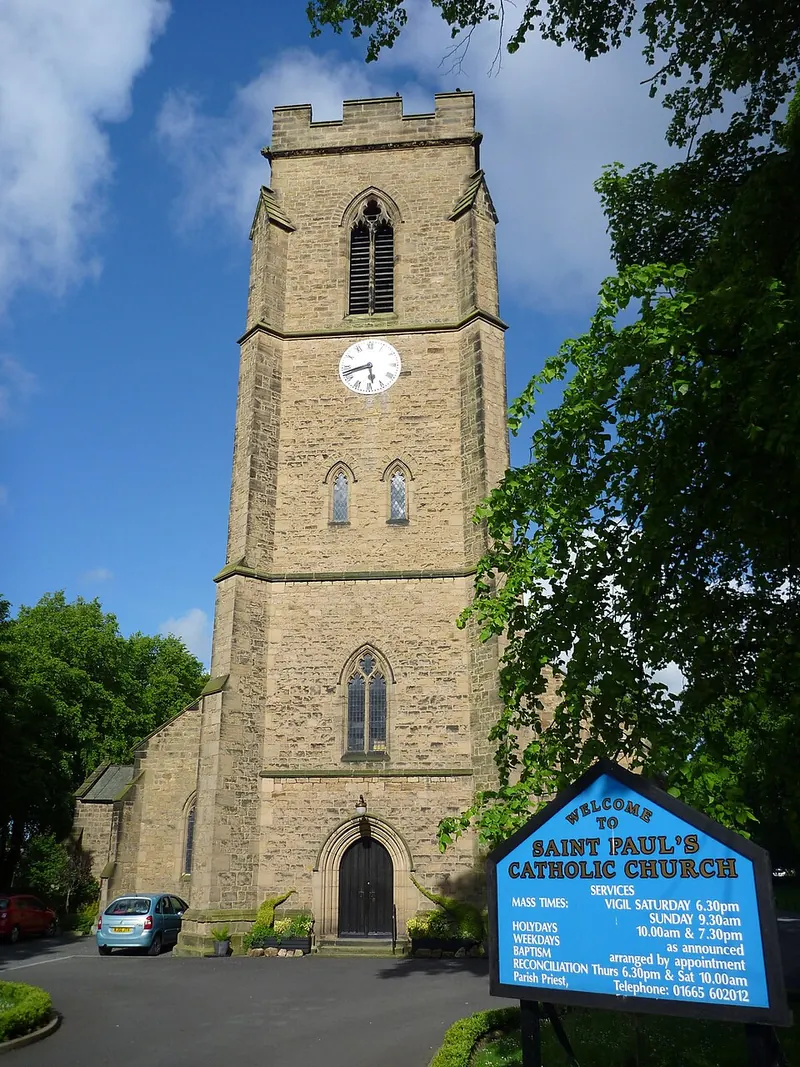
The church is constructed of squared stone rubble with slate roofs. The plan comprises a nave with north and south aisles, a west tower, a north porch, a chancel with north and south chapels, and a south vestry. The large, tall west tower is as wide as the nave, has four stages with diagonal buttresses, and features a C14-style west doorway. The south porch has an outer doorway with a moulded arch on grouped shafts flanked by cinquefoil headed niches, and inside is an ambitious stone vault with foliate bosses on head corbels.
The five-light east window has curvilinear tracery, and above it in the chancel east gable is a circular window with swirling tracery. The five bay north and south arcades are uniform with quatrefoil, clustered piers and double chamfered arches. The chancel roof is panelled and has closely spaced arch braces on corbel heads. The choir stalls have poppyheads and open traceried fronts. The altar rails have trefoil arcading.
Parish life
The parish has a choir that anyone can join without audition or ability to read music. Eucharistic Ministers visit housebound parishioners in their homes to give Holy Communion. The parish has a Facebook page. Tea and coffee are served at the back of the church every Sunday after Mass.
Sources for this profile
- Church of St Paul, Alnwick - 1041438 | Historic EnglandRetrieved 8 October 2026 Source text © Historic England, licensed under Open Government Licence v3.0. Summarised by RomanCatholic.co.uk.
- BulletinRetrieved 29 September 2026
Find St Paul's, Alnwick
Map location for St Paul's, Alnwick
Percy Street, Alnwick, Northumberland, NE66 1AE