Mass times this week
Regular weekly timetable
Mon
- Weekdays Mon-Wed 9.30am, Fri 7pm, Tue 7pm (Romanian)
Tue
- Weekdays Mon-Wed 9.30am, Fri 7pm, Tue 7pm (Romanian)
Wed
- Weekdays Mon-Wed 9.30am, Fri 7pm, Tue 7pm (Romanian)
Thu
- Weekdays Mon-Wed 9.30am, Fri 7pm, Tue 7pm (Romanian)
Fri
- Weekdays Mon-Wed 9.30am, Fri 7pm, Tue 7pm (Romanian)
Sat
- –
Sun
- (Sat 5.30pm), 8am, 10am (Sung), 12noon (Romanian)
Services with timing to confirm
These source labels need parish confirmation before they can be placed on a date.
Parish schedules can change on holy days of obligation.
We do not hold the page these times were published on, so we cannot show you when they were last confirmed. Mass times may change; check with the parish before travelling.
Confession Times
- before every Mass, Sat 4.30pm-5.15pm, 30 mins before Romanian Mass
- Saturday
- 4.30pm-5.15pm
Languages & Rites
Romanian
Sunday (Sat 5.30pm), 8am, 10am (Sung), 12noon (Romanian) / Weekdays Mon-Wed 9.30am, Fri 7pm, Tue 7pm (Romanian)
Information sources
About St William of York
St William of York is a Roman Catholic church in Stanmore, Greater London. It is part of the Archdiocese of Westminster.
Introduction
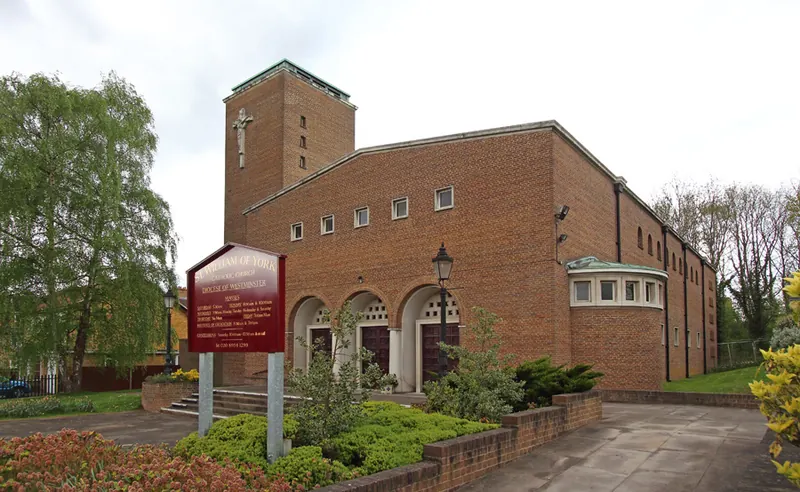
St William of York in Stanmore was built in 1959-60 to the designs of Hector O. Corfiato.
History
Stanmore was given its own Roman Catholic parish in 1938. The Dominican Sisters of the Congregation of St Catherine of Siena built a new convent and school in Marsh Lane, which acted as the focus of the parish until a new church could be built. The site in Du Cros Drive was acquired in 1939, but work began only after the end of building licences in 1954. A house was built for the priest in 1955, and work began on the church on 5 October 1959.
The foundation stone was laid on 7 June 1960. Hector Othan Corfiato (1893-1963) studied in Paris at the École des Beaux Arts before coming to teach at the Bartlett School of Architecture, part of University College London, in 1922. Corfiato succeeded Sir Albert Richardson as its head in 1946, and retired only in 1960. His largest church, Notre Dame de France, Leicester Place, Westminster, for London's French community and completed in 1956, is already listed.
Architecture and furnishings
The church is of brown brick with artificial stone dressings and shallow-pitched copper roofs. The liturgical East End in fact faces north, but all compass points in the description are liturgical. The church has a rectangular plan with nave and sanctuary under a single roof, and having a single (north) aisle with a choir gallery over its east end. A sacristy is set behind the choir gallery.
The narthex has an apsed baptistery to one side, a square tower to the other and a gallery over, used by the choir and part glazed in. The entrance front has three pairs of double panelled doors set within round arches on concrete columns, and reached up two short flights of steps. Small square lights filled with yellow glass are set into the tympana over the doors. The tower, slightly set back to left, has a copper-clad clerestorey, crucifixion to front and small, off-set square windows to the remaining elevations.
The elevation to the car park has a projecting baptistery with a line of windows in stone surrounds at clerestorey level, then five square windows at lower level and nine round-arched windows above. The north elevation overlooks the priest's small private garden, with square aisle windows, and a projecting round arched doorway, with moulded, stepped surround and reached up five steps, leads into the sacristy. The East End wall itself is blind, with a small projecting niche for the high altar. All the doors in the Narthex and throughout the building have small inset glazed panels akin to the window motif.
The nave has a shallow curved ceiling decorated with plaster reliefs of the four Evangelists and inset circular lights. The nave has shallow long timber benches, complemented by timber altar rails with twisted balusters. Stations of the Cross line the brick walls. The gallery is adapted as meeting room and as choir gallery, with sliding glass windows and containing the organ.
Steps lead in two flights to the high altar, still set under Corfiato's elaborate baldacchino (the marble nave altar in front is an addition of 2001). The baldacchino has carved round columns decorated in black and gold, and an arcaded canopy with scalloped hanging cloth and tassles. The altar has unmoulded columns within simple square framework, and fittings that match the baldacchino. A crucifix on the rear wall of unrelieved brickwork.
Side altars are set in blind arcading. Confessionals of reeded timber and matchboarding are at the west end of the aisle. To the left of the narthex is a water stoup, and stairs with a simple steel balustrade and hardwood handrail lead to the balcony. St William of York shares many common ingredients with Notre Dame de France in its use of simple brickwork and bold concrete columns, together with repetitive geometric square and circle motifs.
Visiting
The former baptistery, adapted as a book shop, retains a large stone font with incised decoration and wooden cover. The church is located off Marsh Lane, a quarter-mile south of The Broadway.
Sources for this profile
- Church of St William of York, Non Civil Parish - 1393312 | Historic EnglandRetrieved 8 October 2026 Source text © Historic England, licensed under Open Government Licence v3.0. Summarised by RomanCatholic.co.uk.
- Roman Catholic Parish of StanmoreRetrieved 30 September 2026
Clergy
- Clergy Parish Administrator Rev Julio Albornoz
Find St William of York
Map location for St William of York
1 Du Cros Drive, Stanmore, Greater London, HA7 4TJ