Mass times this week
Regular weekly timetable
Mon
- 07:30
Tue
- 10:00
Wed
- 14:00
Thu
- 10:00
Fri
- 12:00
Sat
- 18:00 Vigil
Sun
- 10:30
Services with timing to confirm
These source labels need parish confirmation before they can be placed on a date.
See Mass times at the 8 other churches in York →
Parish schedules can change on holy days of obligation.
We do not hold the page these times were published on, so we cannot show you when they were last confirmed. Mass times may change; check with the parish before travelling.
Confession Times
- Saturday
- Morning 10.00 to 10.30am
- Saturday
- Evening 5.15 to 5.45pm
Adoration & Devotions
Adoration of the Blessed Sacrament
Thursday 9.00 to 10.00am
Information sources
About English Martyrs
English Martyrs is a Roman Catholic church in York, North Yorkshire. It is part of the Diocese of Middlesbrough.
Introduction
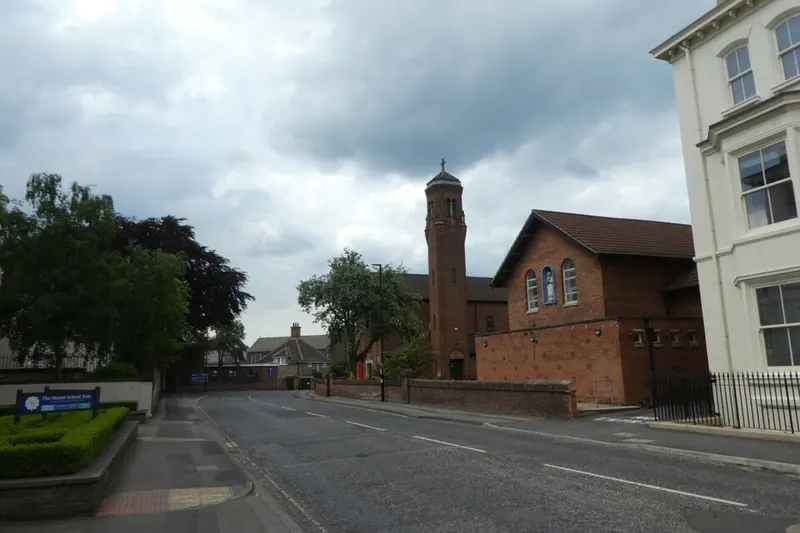
English Martyrs Church in York was designed in Early Christian style in 1931-2 by Williams and Jopling of Hull. It is the largest of the city's Catholic churches.
History
The first congregation began meeting in a room in St Mary's Court, off Blossom Street, in 1881. The parish dates from 1882.
In 1889 the congregation moved to 17 Blossom Street, occupying the upper story of a school building. The sanctuary was reordered by Weightman and Bullen in 1967, including the removal of the high altar, altar rails and pulpit.
The parish became part of the Diocese of Middlesbrough in 1982. The church was opened in 1932.
Architecture and furnishings
The church has a nave with side aisles, a chancel apse, and apses for side altars. The campanile has four stages, the lowest forming a porch with an elliptically pointed arch. The north aisle has a lady chapel at its east end with a stone altar and statue of Our Lady of Walsingham. The south aisle has a Blessed Sacrament chapel at its east end; the west end has a baptistery with a contemporary carved stone font.
The church houses relics including the jawbone of Blessed Nicholas Postgate and a small portion of Thomas More's hat. The church is built of thin red brick mainly in English Garden Wall bond, with brick, tile and stone dressings and barrel tile roofs. The church is orientated with its entrance (west) front aligned to the road to the south west, with its ritual east end to the north east. The nave has seven bays with a round-arched clerestory window to each bay.
The nave has a timber barrel-vaulted ceiling with purlins painted in a decorative polychromatic design. The aisles are separated from the nave by arcades of stilted arches of moulded rubbed red brick and plain stone columns with large cushion capitals, each face bordered with foliate carving. The wooden roof-trusses and ceiling panels of the lean-to aisles are left with the timber exposed and simply decorated with some incising and polychromatic painting. The apsidal chancel is defined by a round chancel arch of three simple recessed orders without piers or bases, the apse being white plastered and unadorned except for a simple gold band.
The ground floor of the west end of the nave is partitioned off to form a narthex, above which, open to the nave, is the organ gallery. The gallery is supported above the narthex by engaged pilasters with cushion capitals. The double doors to the narthex are of dark wood with small square leaded glass panels set in a plain square-framed opening. The west gallery has a painted front with the text 'TE MARTYRUM CANDIDATUS LAUDAT EXERCITUS'.
The gallery also functions as an organ loft and houses a small organ. The main entrance comprises double wooden rectangular doors within a square stone surround carved with martyrs' palms. The campanile's corners are rebated and culminate in corbelled platforms at the bottom of the octagonal fourth bell stage, on which sit crosses constructed of stacked tiles encased in strips of copper. The confessionals are expressed externally as a flat-roofed brick extension to the north aisle which has six slit windows.
The church has fixed wooden benches of Austrian oak which are stepped to work around the columns and have moulded tops to the bench ends. The chancel has a simple stone-slab altar with a crucifix set on the wall of the apse behind. The boundary walls are of thin coursed red brick in stretcher bond topped with polygonal capping bricks, with taller brick gateposts also topped with polygonal capping bricks and ironwork gates. The rainwater hoppers are inscribed with the date '1932'.
The block of confessionals to the west has been converted into a shrine and display area and the doors removed. The left return has an engaged stair turret with slit window, giving access to the organ gallery.
Visiting
The parish has a walking group that meets once a month for a walk and pub lunch. The parish's Saint Vincent de Paul Society is named after Saint Vincent de Paul, who had done similar work in Paris two hundred years earlier.
Sources for this profile
- Roman Catholic Church of the English Martyrs and attached presbytery, Non Civil Parish - 1425402 | Historic EnglandRetrieved 8 October 2026 Source text © Historic England, licensed under Open Government Licence v3.0. Summarised by RomanCatholic.co.uk.
- English Martyrs Roman Catholic ChurchRetrieved 29 September 2026
- About – English Martyrs Roman Catholic ChurchRetrieved 29 September 2026
- Parish Groups – English Martyrs Roman Catholic ChurchRetrieved 8 October 2026
- Saint-Vincent-De-Paul-Society.pdfRetrieved 8 October 2026
Find English Martyrs
Map location for English Martyrs
Dalton Terrace, York, North Yorkshire, YO24 4DA