Mass times this week
Regular weekly timetable
Mon
- –
Tue
- 09:00
Wed
- 09:00
Thu
- 09:00
Fri
- 19:00
Sat
- 09:00
Sun
- 10:30
- 18:30
Services with timing to confirm
These source labels need parish confirmation before they can be placed on a date.
See Mass times at the 8 other churches in York →
Parish schedules can change on holy days of obligation.
We do not hold the page these times were published on, so we cannot show you when they were last confirmed. Mass times may change; check with the parish before travelling.
About St. George
St. George is a Roman Catholic church in York, North Yorkshire. It is part of the Diocese of Middlesbrough.
Introduction
The church served as the temporary Pro-Cathedral of the Catholic Diocese of Beverley until replaced in 1864 by the church of St Wilfrid.
History
The church was altered and restored in 1901 and 1923, and further restored and re-ordered in 1989-90. The church was built 1849-50 following Irish immigration into the Walmgate area. Until 1858 the church was a Chapel of Ease to St Wilfrid's. The church served as the pro-cathedral for the Diocese of Beverley from 1850 to 1864, with architect Joseph Hansom.
Architecture and furnishings
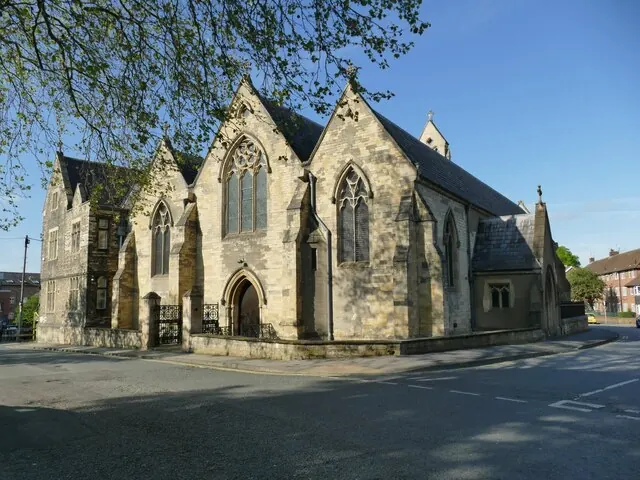
The church is built of magnesian limestone ashlar with a Welsh slate roof in three parallel ranges. The church has a chancel with west bellcote, south chapel, north sacristy, and a 5-bay aisled nave with south porch. The east window is by Hardman, possibly designed by Augustus Welby Northmore Pugin, and the Lady Chapel window is by Barnett and Sons. The reconstructed altars incorporate communion rail marble in the Sanctuary and pulpit marble in the Lady Chapel, marble given by Irish dealers from the cattle market formerly held in the Fishergate area.
Two-stage buttresses with offsets encircle the church. The east end presents a twin-gabled front with a 1-storey 2-bay sacristy on a high basement to the north. The east window is a 4-centred window of 4 trefoiled lights, and the chapel window is a 2-centred window of 3 trefoiled lights, both with traceried heads and hoodmoulds on foliate stops. The sacristy has a blocked doorway between 2- and 3-light mullion windows, all in chamfered openings with shouldered heads, and an inserted flat-topped dormer with 4 pivoting windows and a ridge stack.
The gabled and buttressed bellcote on a chamfered plinth has paired trefoiled openings and a quatrefoil in the apex. The south porch has boarded double doors in a pointed opening of 2 continuously moulded orders beneath a hoodmould on foliate stops, and returns with square-headed windows of paired lights with cusped ogee heads. Nave windows are of 2 trefoiled lights, the chapel window to the east of 3 lights, all with traceried 2-centred heads and head-stopped hoodmoulds. A buttress to the west of the chapel has a gabled niche housing a figure of St George carved in the round.
The west doorway has boarded double doors in a 2-centred arch of two orders with filleted columns and foliate capitals, and a head-stopped hoodmould above. The nave gable end has a sexfoiled light beneath a hoodmould, and aisles have trefoil lights in triangular surrounds. All window tracery is Geometrical; openings are chamfered and quoined. Gable crosses crown the chancel, bellcote, porch, and the nave and aisle west ends.
The interior has a 4-centred double chamfered chancel arch with head-stopped hoodmould, on clustered columns with moulded capitals and bases. The north and south arcades have 2-centred double chamfered arches on octagonal piers with moulded capitals and bases. The nave and aisle roofs are scissor-braced and the chancel ceiling is coffered and painted. The Lady Chapel screen is of 3 gabled bays of paired trefoiled lights with traceried heads, between foliate colonnettes, with a centre opening flanked by winged angel corbels.
The screen's gables are crocketed, the centre one surmounted by a pedestal housing a canopied image of the Virgin and Child, the outer ones by crocketed finials. The octagonal font on a square pedestal has panels carved in high relief and a cover of clustered volutes. Cast-iron gates and railings belong to the church.
Sources for this profile
- Church of St George and Attached Rectory, Gates and Railings St Georges Church Rectory, Non Civil Parish - 1257775 | Historic EnglandRetrieved 8 October 2026 Source text © Historic England, licensed under Open Government Licence v3.0. Summarised by RomanCatholic.co.uk.
- St George, York - Middlesbrough DioceseRetrieved 30 September 2026
Find St. George
Map location for St. George
Peel Street, York, North Yorkshire, YO1 1PZ