Mass times this week
Regular weekly timetable
Mon
- 09:30
Tue
- –
Wed
- –
Thu
- –
Fri
- –
Sat
- 16:00 Vigil
Sun
- 10am, 12noon (Latin)
Services with timing to confirm
These source labels need parish confirmation before they can be placed on a date.
Parish schedules can change on holy days of obligation.
We do not hold the page these times were published on, so we cannot show you when they were last confirmed. Mass times may change; check with the parish before travelling.
Languages & Rites
Latin
Sunday 10am, 12noon (Latin)
Information sources
About Holy Trinity
Holy Trinity is a Roman Catholic church in Hethe, Oxfordshire. It is part of the Archdiocese of Birmingham.
Introduction
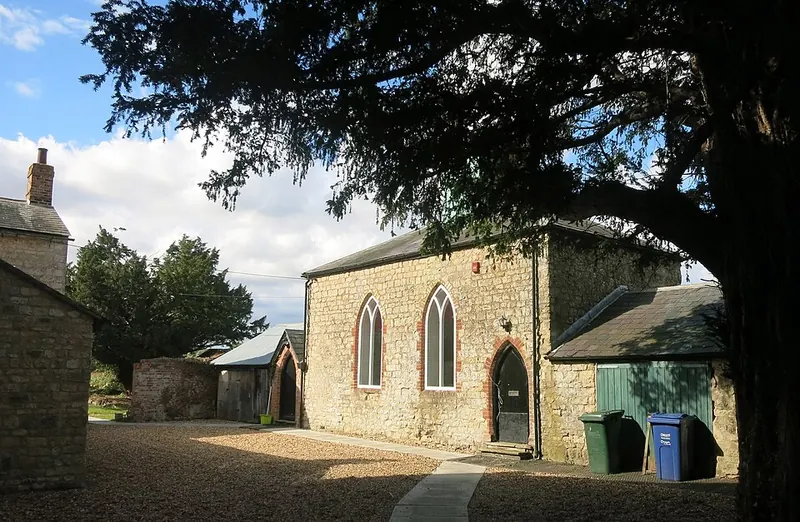
The Roman Catholic Church of the Holy Trinity in Hethe, built in 1832, is listed at Grade II.
History
In 1831 Father Alfred Maguire was charged with providing a chapel to hold 300 people for the many Catholics in the Hethe area. The new church opened on 22 May 1832. The graveyard was acquired a year or two later than the chapel plot, with the first burial taking place in 1836. In 1932 a number of changes were made to the interior, including the replacement of the stencil decoration to the sanctuary with a more elaborate scheme, possibly by Elphege or Oswald Pippet.
Architecture and furnishings
The church is in a Gothic style, built of squared coursed limestone with a slated roof. The church is of four bays, marked by offset buttresses, and the west and east ends are gabled. The crocketed finials to the west end are replica replacements of 1997. The sanctuary is painted with a rich scheme of stencil decoration dating from 1932, with symbols of the evangelists in roundels above and armorial bearings relating to the Fermor family below, all linked by vines.
The altar, attributed on stylistic grounds to A W Pugin, is decorated with blind quatrefoil panels with a central open brass tabernacle throne. Above the altar is an 18th-century mirror copy of Jean Jouvenet’s Descent from the Cross. The sanctuary is enclosed by original Gothic altar rails with iron intersecting tracery, a mahogany rail, and brass doors. The paired lancet windows of the nave contain stained glass mainly commemorating the local Collingridge family, dating from the mid-nineteenth century to 1870, with the five nearest the sanctuary by Francis Barnett of the Edinburgh and Leith Glass Works.
In the south-west corner of the church is an early-19th-century chamber organ, originally in domestic use, acquired in 1986. In the south-east corner is the stone octagonal font with an oak cover, its sides carved with quatrefoils, also attributed to Pugin and similar to that at St John, Banbury where Pugin worked. The entrance is set within a broad projection representing the vestibule, featuring a central pointed-arched doorway with a hoodmould and headstops, containing the original plank and rail door. Above the entrance is a large four-light window with intersecting tracery, flanked by tall single lancets set back on either side.
Each side bay has a two-light pointed window with Y-tracery, each with a hoodmould and headstops. The nave and sanctuary are combined, with a shallow vestibule to the west above which is a gallery. The sanctuary ceiling is demarcated with a painted border and features a painted representation of the Trinity at its centre. The gallery front has blind Gothic ogival arcading, and below are basket-arched doors with Gothic panels below and glazing above.
A single-storey Gothic sacristy links the church to the presbytery, with paired pointed windows below a hoodmould, extended to the north in the late-C20. To the south of the altar is a stone trefoil-headed piscina. Stone canopied niches holding carved angels stand to either side of the altar; these were moved from the nave walls, probably in 1932. In the sanctuary corners are polychrome statues of the Virgin Mary and the Sacred Heart on Gothic pedestals, installed in 1932.
To the south is a timber pulpit with blind trefoil-headed panels, possibly of 1932. The narrow oak pews in the nave, with ovals and quatrefoils cut into the sides, are thought to be mid- to late-C19.
Music and liturgy
An early visitor was the Dowager Lady Arundell of Wardour, who investigated commissioning an oak altar from A W Pugin, though there is no documentary evidence it was produced.
Parish life
The cost of £800 was raised partly from local people; Maguire also made an appeal in the Catholic Directory. Land was acquired for a school in 1831, and work began, but the building was not completed until 1870. The church was built to serve a local community of working people, following the departure of the Fermor family.
Sources for this profile
- Church of Holy Trinity (Roman Catholic) , Hethe - 1192879 | Historic EnglandRetrieved 8 October 2026 Source text © Historic England, licensed under Open Government Licence v3.0. Summarised by RomanCatholic.co.uk.
Clergy
- Pastor Canon John Y Batthula
Find Holy Trinity
Map location for Holy Trinity
Hardwick Road, Hethe, Oxfordshire, OX27 8AW