Mass times this week
Regular weekly timetable
Mon
- –
Tue
- –
Wed
- 10:00
Thu
- –
Fri
- –
Sat
- Vigil Mass 12.30pm
Sun
- 09:15
Services with timing to confirm
These source labels need parish confirmation before they can be placed on a date.
Parish schedules can change on holy days of obligation.
We do not hold the page these times were published on, so we cannot show you when they were last confirmed. Mass times may change; check with the parish before travelling.
Confession Times
- Wednesday
- following Mass, if the priest is available
Following Mass; subject to priest availability
Access, Parking & Facilities
- Hearing loop
- Available
Diocesan entry states disabled access; the precise wheelchair route and facilities are not described.
Information sources
About Our Lady
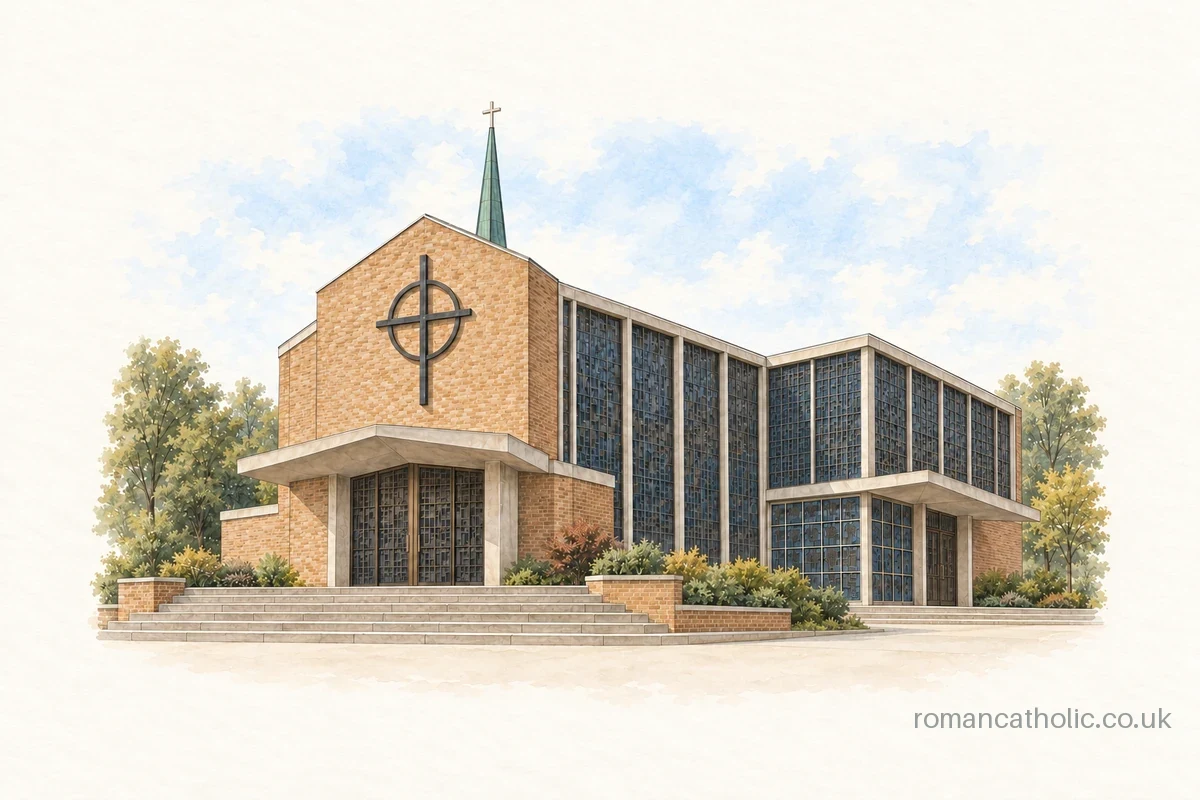
Our Lady is a Roman Catholic church in Lillington, Warwickshire. It is part of the Archdiocese of Birmingham.
Introduction
Henry Fedeski was chosen as architect, with initial sketches begun from 1960. The church was completed in 1963 and formally opened by the Archbishop of Birmingham on 23 September of that year.
History
Construction began in January 1962, with main contractors Garlick and Sons of Coventry. The interior is dominated by extensive dalle-de-verre coloured glass forming the entire walling at clerestory level, apart from the east end wall. Garlick and Sons of Coventry constructed the church, with fittings primarily by R L Boulton and Sons of Cheltenham. The nave was designed to seat 398, with additional seating in the transepts.
A sectional wooden building used for worship during construction was retained as the church hall. The statue niches and locations for the Stations of the Cross were left empty for later additions. The organ has been removed from the choir.
Architecture and furnishings
The church has a cruciform plan with a central sanctuary at the crossing. The sanctuary is constructed from Nabresina Roman marble, Westmorland slate, sapele wood and stainless steel. The construction is mainly of reinforced concrete with two shades of brick infill, and the roof is covered with Delta tiles and the flèche in copper. The floors are covered in a mixture of terrazzo, Granwood, woodblock and pink marble set in terrazzo.
The winter, or Lady Chapel, is at the SE corner, with sacristies at the NE; a circular baptistery is at the NW corner, and a small chapel, formerly the Mothers' and Babies' chapel, at the SW. The W entrance has a triple doorway with dark timber doors under a gull-wing canopy on slender metal columns. The baptistery is expressed externally as an attached semi-circular structure with vertical concrete fins and dalle-de-verre glazing. The Lady Chapel is expressed as a rectangular projection with a horizontal window of dalle-de-verre glass.
The interior is reached through glazed narthices to each of three sides. The single-storey aisles are separated from the full-height spaces by arcades of slender, astylar elliptical columns. The sanctuary rises through three steps and forms the setting for the high altar. The mensa is of 4-inch thick Nabresina Roman stone marble, and the communion rail and pulpit plinths are of similar stone.
Dark green Westmorland slate columns support the mensa and communion rail. The high altar is crowned with a tester supported on cables over pulleys to enable it to be pulled down for changing the covering. The baptistery formerly contained a circular font in Ancaster stone with a bronze base, with an Alpha and Omega motif. The Mothers' and Babies' Chapel has a louvred screen to give privacy as well as to allow a view towards the altar.
The glass in the nave and transepts is fixed between tall mullions set at a double angle to give the effect of shining towards the high altar. The glass is mainly abstract, its designs representing the Incarnation, with forms becoming more ordered towards the east end; the palette consists mainly of golds, blues and reds. The N and S transepts have figurative panels depicting the Virgin with the legend ECCE ANCILLA DOMINI, and the Angel Gabriel, thus the Annunciation. In place of an E window is a glass mosaic designed and executed by Steven Sykes, consisting of the Chi-Rho symbol above an Alpha and Omega motif.
The Mothers' and Babies' Chapel has a floor-to-ceiling window showing the instruments of the Passion. The glass in the Baptistery, predominantly blue and green in colour, has suitable imagery. The forecourt is defined by deep, low, red-brick gate piers with metal gates, flanked by plain metal railings. The pulpit and ambo are designed as part of the structure of the sanctuary. The Boys' Sacristy is connected to the choir with double doors.
Sources for this profile
- Roman Catholic Church of Our Lady, Royal Leamington Spa - 1402200 | Historic EnglandRetrieved 8 October 2026 Source text © Historic England, licensed under Open Government Licence v3.0. Summarised by RomanCatholic.co.uk.
Clergy
- Pastor Fr. Stephen Day
Find Our Lady
Map location for Our Lady
170 Valley Road, Lillington, Warwickshire, CV32 7SJ