Mass times this week
Regular weekly timetable
Mon
- –
Tue
- –
Wed
- –
Thu
- –
Fri
- –
Sat
- 18:00 Vigil
Sun
- 09:15
Services with timing to confirm
These source labels need parish confirmation before they can be placed on a date.
Parish schedules can change on holy days of obligation.
We do not hold the page these times were published on, so we cannot show you when they were last confirmed. Mass times may change; check with the parish before travelling.
About Our Lady of Lourdes
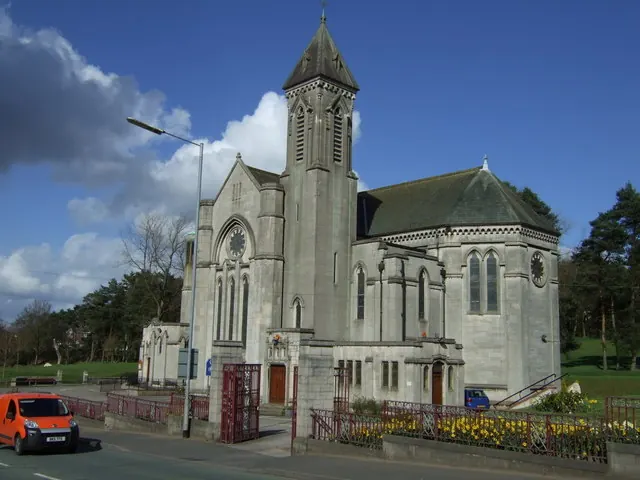
Our Lady of Lourdes is a Roman Catholic church in Hednesford, Staffordshire. It is part of the Archdiocese of Birmingham.
Introduction
Our Lady of Lourdes in Hednesford is a Roman Catholic parish church in the Archdiocese of Birmingham, built in 1928-33 to the design of George Bernard Cox of Harrison and Cox in a French-Gothic style. The church is listed at Grade II, with the list entry dated 09-May-2016. Since 1966 the church has hosted an annual diocesan pilgrimage.
History
The current church was preceded by a school and Catholic chapel dedicated to St Joseph and St Philomena at Hill Top, Hednesford, built in the 1890s. The foundation stone was laid in 1928 and the church was opened in 1934. A concrete-and-stone replica of the grotto at Lourdes, finished in 1935, is within the grounds of the church.
A priest welcomed the Polish Refugees to the Diocesan Shrine at Hednesford at their pilgrimages which began in 1948. The construction cost of the church was upwards of £50,000. Local newspapers at the time suggested that the church was the first 'earthquake' proof building in the country. The surrounding land was laid out with a series of wide avenues and terraces for processional purposes. The parish supports Saint Joseph Catholic School as its parish school.
Architecture and furnishings
The church has a reinforced-concrete superstructure faced with white-granite stone and a pitched Welsh-slate roof. Within the foundations is a concrete raft employing over 1,500 tons of concrete and 150 tons of steel rods, and a series of crypts were built with adjustable jacks. The church has a cruciform plan with the sanctuary at the south end and the nave at the north end. The bell turret, which does not contain a bell, is topped by a pyramidal roof and louvered openings.
The ceramic Stations of the Cross that line the nave are by Philip Lindsey Clark. The high altar sits under a painted and gilded Gothic baldacchino on marble shafts. A later altar table at the front of the chancel was added as part of late-C20 reordering. The chancel contains four pairs of stained-glass windows, two added in the 1960s and the other two of unknown date.
A low ashlar-stone wall topped by decorative painted iron railings runs parallel to the main road. The west gable end has a central recessed triple-moulded pointed arch with jamb shafts, containing a three-light tracery window with a rose window above, and a niche with a statue of Our Lady above the arch. The gable end is topped by a stone cross and flanked by a pair of polygonal turrets topped by lancet openings and copper roofs. Each side of the nave is flanked by two projecting flat-roof, single-storey, polygonal aisle chapels with single-lancet windows, and above each chapel is a pair of cusped lancets forming the nave clerestory.
The north and south transepts both have single-bay gable ends with a central triple-lancet and a rose window, and are flanked by polygonal turrets. The interior has a geometric-patterned polychromatic stone floor, plain-plastered walls and a rib-vaulted ceiling supported by columns with Corinthian capitals. The vault ribbing and a frieze of religious text that runs around the whole interior is picked out in Marian blue. The aisles have four side chapels with stained-glass windows, and are separated from the nave by a low triple-arch arcade supported by chamfered pillars.
Below the chancel's stained-glass windows is a row of blind pointed-arch arcading. There are further marble and timber altars in the side chapels and the Lady Chapel in the south transept. The churchyard was laid by Father Joseph Healy in 1930 and is dominated by figures of the Crucified Christ, flanked by Our Lady and Saint John, sculpted in Portland stone.
Sources for this profile
- Roman Catholic Church of Our Lady of Lourdes, including boundary walls and railings, Hednesford - 1430855 | Historic EnglandRetrieved 8 October 2026 Source text © Historic England, licensed under Open Government Licence v3.0. Summarised by RomanCatholic.co.uk.
- Our Lady of Lourdes | HistoryRetrieved 30 September 2026
- Our Lady of Lourdes | ChurchyardRetrieved 6 September 2026
- Our Lady of LourdesRetrieved 30 September 2026
Clergy
- Pastor Fr Jeremy Howard
Find Our Lady of Lourdes
Map location for Our Lady of Lourdes
Uxbridge Street, Hednesford, Staffordshire, WS12 1DB