Mass times this week
Regular weekly timetable
Mon
- –
Tue
- 18:30
Wed
- 09:30
Thu
- 18:30
Fri
- 09:30
Sat
- 09:30
Sun
- 09:30
- 18:00
Services with timing to confirm
These source labels need parish confirmation before they can be placed on a date.
See Mass times at the 9 other churches in Middlesbrough →
Parish schedules can change on holy days of obligation.
We do not hold the page these times were published on, so we cannot show you when they were last confirmed. Mass times may change; check with the parish before travelling.
About Sacred Heart
Sacred Heart is a Roman Catholic church in Middlesbrough, North Yorkshire. It is part of the Diocese of Middlesbrough.
Introduction
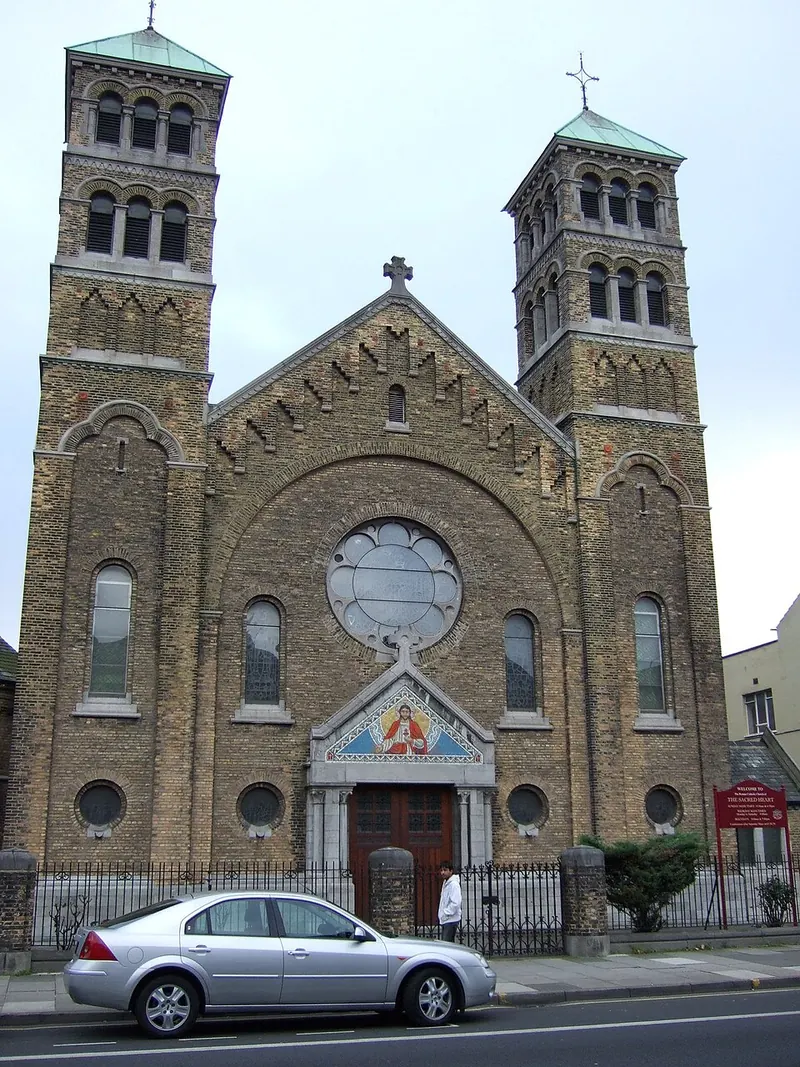
The church is designed in the Romanesque style. The church was built in 1931-32.
Architecture and furnishings
The tower roofs were re-clad in copper in 1966. The church has stained glass by Henry Clarke (Dublin). The church has an elaborate marble altar table of 1954 and a 7-bay marble reredos. The church is built of mottled buff brick with Portland stone dressings and Lakeland slate roofs.
The church has north-west and south-west towers flanking the west end of a clerestoried nave with aisles. The church has a south-west porch, chapels, baptistry, confessionals and lower chancel. The towers are 6-stage with continuous deep chamfered plinths. The towers have tall trefoil-headed recesses holding an oculus, round-headed window and slit light in the lower 3 stages.
The towers have a blind 3-bay triangular-headed arcade in the 4th stage. The towers have 3-bay round-arcaded bell openings with louvres and hoodmoulds in the 2 uppermost stages. The towers have shallow pyramidal roofs with cross finials and weather vanes. The west end of the nave has central carved panelled and part-glazed double doors in a slightly-projecting gabled doorcase with nook shafts with waterleaf capitals and bases.
The west end has a mosaic depicting Christ in the tympanum and a cross finial. The west end has flanking oculi and round-headed windows, and a central rose window with cusped plate tracery, all within a round-headed recess. The west gable has a round-headed, louvred vent and a shaped-corbelled verge with moulded copings and cross finial. A gabled porch adjoins the south-west tower, with a panelled door in a similar surround and a mosaic roundel in the tympanum.
The nave and aisles are 3-bay, with bays defined by pilaster strips in the aisles and gabled buttresses in the clerestorey, and paired round-headed windows. A projecting octagonal baptistry with oculi and pyramidal roof adjoins the west end bay of the north aisle. Low, flat-roofed confessionals project from the middle bay and from extruded one-bay hip-roofed chapels, with oculi and round-headed windows, flanking the transepts. The 2-bay transepts have 4 stepped round-headed windows, with pilaster strips flanking bays and blind triangular-headed clerestorey arcades.
The chancel is half duodecagonal with a pyramidal roof, similar windows, blind clerestorey arcade, and a bronze cross finial. The eaves generally have stepped brick corbelling and plain soffit, with hipped and gabled roofs. One-storey offices adjoin the north side of the chancel. The interior is plastered with 3-bay round arcades and similar transverse arches in lateral vaulted aisles and nave.
The interior has similar transept and chancel arches, a saucer-domed ceiling in the crossing and a half-domed chancel. The west organ gallery has an arcaded balustraded front over a glazed wood screen of 1965. The chancel has marble dado panelling.
Sources for this profile
- Church of the Sacred Heart, Non Civil Parish - 1329510 | Historic EnglandRetrieved 8 October 2026 Source text © Historic England, licensed under Open Government Licence v3.0. Summarised by RomanCatholic.co.uk.
Find Sacred Heart
Map location for Sacred Heart
Linthorpe Road, Middlesbrough, Middlesbrough, North Yorkshire, TS5 6AB