Mass times this week
Regular weekly timetable
Mon
- –
Tue
- –
Wed
- 10:00 (21 October 2026 only; check current parish newsletter for other dates)
Thu
- –
Fri
- –
Sat
- 18:00 Vigil (24 October 2026 only; check current parish newsletter for other dates)
Sun
- –
Services with timing to confirm
These source labels need parish confirmation before they can be placed on a date.
Parish schedules can change on holy days of obligation.
What the parish's page says
Wednesday 21st October 8:00-9:00am Adoration and Confessions Our Lady & St Patrick 10:00am Mass Private Intention St Agatha 6:00-7:00pm Adoration and Benediction St Ignatius ... Thursday 22nd October—St John Paul II, Pope 10:00am Mass Canon John Lee RIP St Ignatius ... 6:00pm (Sat) Vigil Mass People of All Saints Parish St Agatha
About St. Agatha's Church, Dawlish
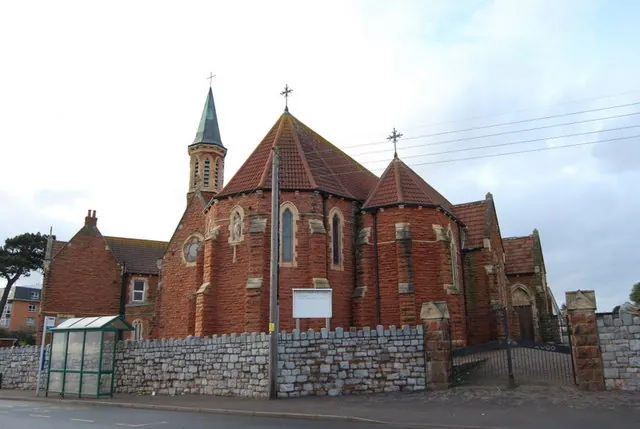
St. Agatha's Church, Dawlish is a Roman Catholic church in Dawlish, Devon. It is part of the Diocese of Plymouth.
Introduction
The site for Saint Agatha's Church was purchased in November 1906, and the foundation stone was laid on 5 June 1907.
History
The building was endowed by Vernon Benbow in memory of his parents, John Henry and Agatha Benbow. Construction of the church was carried out by the firm of E P Bovey of Torquay. The painted decoration to the ceiling and sanctuary was executed by the patron, Vernon Benbow, himself. The church has remained almost completely unaltered since its completion, apart from the slight forward movement of the altar to conform to changing liturgical practice. The Very Reverend Canon Alexander Scoles (1844-1920) was the son of Joseph John Scoles, an established ecclesiastical architect, and carried on his architectural practice alongside his work as a parish priest.
Architecture and furnishings
The church is built of local red sandstone, roughly dressed, squared and coursed, with red concrete tile roofs and Bath stone dressings. The interior has a four-bay north aisle of tall pointed arches on polygonal, purple marble columns with moulded capitals and bases. The figurative stained glass to the chapels and sanctuary is by Hardman and Powell of Birmingham. The church has an attached presbytery, designed as part of the same complex and built slightly later.
The church is orientated north-west south-east, with its east end facing Exeter Road. The church comprises nave, sanctuary, north porch and north aisle; there are shallow transepts, and a sacristy to the south. The high south chapel has a tall, slender octagonal tower and spirelet, with a shallow transept south of the tower. The tall nave has an apsidal sanctuary and steep-ridged roof.
The lower north aisle is under a separate ridged roof with a shallow transept and a projecting north-west porch, which houses the plain timber entrance doors. The church has buttresses with offsets, those to angles diagonally-set; gables have high coped verges and moulded kneelers, and cross finials; there are moulded eaves brackets around the building. The plot is bounded to the east and south by a boundary wall of roughly squared and coursed granite, with alternating horizontal and vertical capping. The fixtures and fittings were all designed by the architects, and manufactured by B A Wall of Cheltenham.
The font has an octagonal bowl set on clustered marble columns with a marble rim, the sides of the bowl with carved roundels. The pulpit is set at the end of the south aisle, and forms a continuation of the altar rails, with similar cusped arcading and marble balusters. The Stations of the Cross are carved in stone and set into the walls of the nave, linked by a painted text. The sanctuary is divided from the nave by altar rails in the form of a stone and coloured marble balustrade, with cusped arcading and carved alabaster details; the painted wrought-iron gates have applied foliate details.
The sanctuary is set higher than the nave, and is reached by a single step of black marble, which continues into the floor of the sanctuary; the remainder has coloured terracotta tiles. The altar is high and elaborate; the altar table, which has been moved slightly forward of its original position, matches the altar rails in its use of a marble balustrade. Behind the altar, a pair of alabaster angels carved in Arts and Crafts style, and the reredos includes an image niche set under a gabled canopy with a crocketed pinnacle above, with a wealth of carved decoration.
The north transept houses a chapel to St Agatha, with a statue on a high base of clustered marble columns under a gabled canopy with crocketed pinnacles. At the east end of the north aisle is the Lady Chapel, with an altar of stone and coloured marble with an image niche above, with a figure of Our Lady under a canopy with gables and crocketting. In the south wall is a double-arched opening to the organ chamber, which has a balustrade pierced with quatrefoils above the sacristy door in the south aisle. A doorway to the vestry in the south side is set in an opening with a Carnarvon-arched top.
Parish life
The parish runs liturgy groups for children of various age groups, taught by volunteer parents in the adjoining cloister. The parish prays the Rosary in the church every Tuesday, Thursday and Saturday morning after Mass.
The cloister attached to the church is much used for functions. The church's pipe organ is used several times a year for concerts by various local groups.
Sources for this profile
- Roman Catholic Church of St Agatha and attached Presbytery, gate piers and boundary walls, Dawlish - 1416478 | Historic EnglandRetrieved 8 October 2026 Source text © Historic England, licensed under Open Government Licence v3.0. Summarised by RomanCatholic.co.uk.
- Mass Times — St. Agatha's ChurchRetrieved 30 September 2026
- History — St. Agatha's ChurchRetrieved 30 September 2026
Clergy
- Priest Fr Albert Lawes
- Deacon Rev Anthony Carey (Deacon)
Find St. Agatha's Church, Dawlish
Map location for St. Agatha's Church, Dawlish
27 Exeter Rd., Dawlish, Dawlish, Devon, EX7 0BU