Mass times this week
Regular weekly timetable
Mon
- –
Tue
- –
Wed
- –
Thu
- –
Fri
- –
Sat
- –
Sun
- 09:00
Services with timing to confirm
These source labels need parish confirmation before they can be placed on a date.
Parish schedules can change on holy days of obligation.
What the parish's page says
Saturday No evening vigil Mass Sunday Morning 9.00am Sunday Evening No Sunday evening Mass
About St Cuthbert's, Cowpen
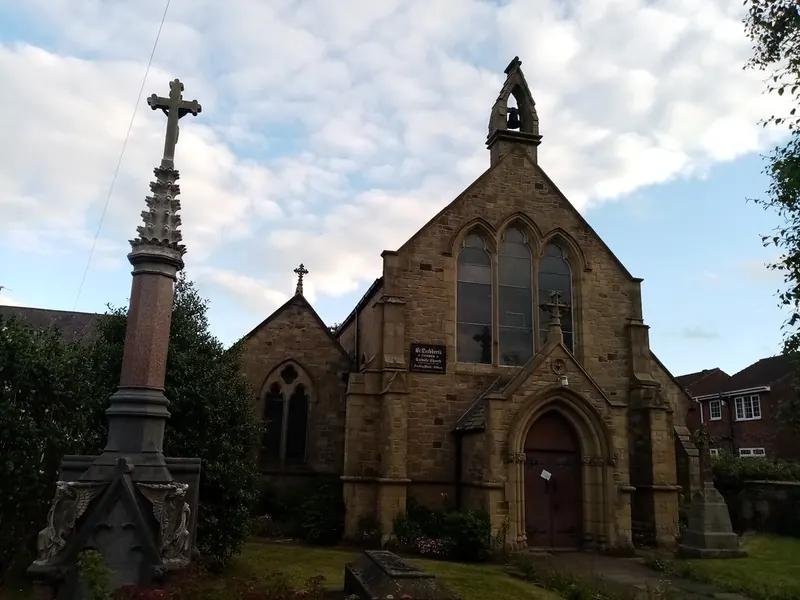
St Cuthbert's, Cowpen is a Roman Catholic church in Cowpen, Northumberland. It is part of the Diocese of Hexham and Newcastle.
Introduction
The church became part of a wider Benedictine mission established in 1836, the earliest in the area.
History
The Sidney Family came to Cowpen Hall in 1804, and Mass was first offered there by a French priest. Marlow J Sidney converted an old cow byre to be used as the first church at Cowpen. In 1840 John Dobson remodelled the church, adding a sanctuary and converting the former byre into a nave; the altar was consecrated on 18 November 1840. Aisles were added later, the west aisle from 1859 to 1860 and the east aisle probably in 1872.
In 1969 a sanctuary platform was built when the high altar was brought forward, the 1879 reredos removed, and the plaster at the east end removed and substituted with black pointing. The latter revealed a ledge at sill level in the east wall, which might be a feature of the original agricultural building.
Architecture and furnishings
The east window is a stepped lancet with a shallow ledge at sill level, and stained glass signed 'Newcastle 1860' thought to be by Atkinson Brothers. The ornate pulpit is square, stands upon a short fluted column, and has a back and tester. The church is built of local, roughly coursed rubble sandstone with Welsh slate roofs. The east end has a stepped, triple lancet window with a continuous hoodmould and bar stops, surmounted by a cross finial.
The nave has four bays, the north aisle with eaves corbels, chamfered buttresses and trefoil-headed lancets (paired in the west bay) and a sill band. The west end has a central porch, flanked by stepped and gabled buttresses with a cusped cross finial set above a quatrefoil panel. The entrance is a pointed arch of two orders with hoodmould, foliate capitals and stops and contains a double-boarded door. Above the porch is a triple lancet window with trefoil heads, and a gabled belfry.
The chancel walls are exposed roughly-coursed rubble re-pointed with black mortar. The side walls have pointed arched doorways to the north and south chapels; the north wall also has a crudely carved recess and the south wall a piscine and triple-arched sedilia. There is a central clerestory window to each side of two pointed lights within a square-headed window with timber lintel. The chancel roof is continuous with the nave but there is a boarded timber chancel arch springing from a stone corbel in the form of a praying angel.
The chancel chapels have flat, boarded ceilings and a single pointed-arch window. The four-bay aisled nave has painted, plaster walls, each bay formed by three cast-iron columns (with c1300 detailing) supporting a continuous timber-faced iron girder with a roll-moulded lower edge. The roof has ornate collar trusses with C17 detailing with chamfered triple purlins and a roof ridge. The wooden west gallery occupies the unaisled bay, and the gallery front comprises ten panels with a frieze below.
The gallery is reached by a straight leg stair with winder and ornate newel posts and balusters. The Lady Chapel (south) has a grotto surrounding a statue of the Virgin on the east wall above a modern altar. The north chapel (used as a sacristy) retains a statue of the Sacred Heart. To the rear, the west porch has a tessellated floor incorporating the IHS symbol and a C13-style piscina-like stoup, possibly a Dobson piece re-used. Some of the internal carved oak, including the c1750 Flemish altar rail and pulpit incorporating C16 and c1700 carvings, is thought to have been brought from a demolished church in Holland.
Sources for this profile
- Roman Catholic Church of St Cuthbert, Blyth - 1431014 | Historic EnglandRetrieved 8 October 2026 Source text © Historic England, licensed under Open Government Licence v3.0. Summarised by RomanCatholic.co.uk.
Find St Cuthbert's, Cowpen
Map location for St Cuthbert's, Cowpen
292 Cowpen Road, Cowpen, Blyth, Cowpen, Northumberland, NE24 5JN