Mass times this week
Regular weekly timetable
Mon
- –
Tue
- 10:00
Wed
- 10:00
Thu
- 10:00
Fri
- 10:00
Sat
- 10:00
- 18:30 Vigil
Sun
- 08:00
- 11:00 (Children’s Mass)
- 17:00
Services with timing to confirm
These source labels need parish confirmation before they can be placed on a date.
See Mass times at the other church in Maidenhead →
Parish schedules can change on holy days of obligation.
What the parish's page says
Day St Joseph's St Elizabeth's Tuesday - Saturday 10:00 am - Saturday Vigil 6:30 pm - Sunday 8:00 am, 11:00 am & 5:00pm 9:15 am
Adoration & Devotions
Adoration
Wednesday 9-10am
Adoration
Saturday 9-10am
Information sources
About St Joseph's, Maidenhead
St Joseph's, Maidenhead is a Roman Catholic church in Maidenhead, Berkshire. It is part of the Diocese of Portsmouth.
Introduction
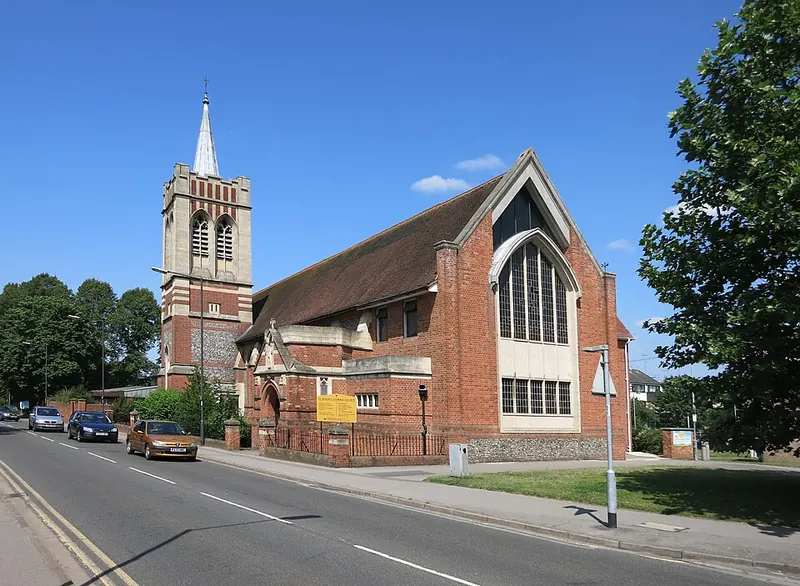
St Joseph's Church in Maidenhead, in the Diocese of Portsmouth, was built between 1884 and 1913 by the architect L. Stokes in the Decorated Gothic style. The church was opened and dedicated to Saint Joseph by the Bishop of Portsmouth, the Right Rev Dr Virtue, on 18th December 1884.
History
Formal Roman Catholic worship returned to Maidenhead in 1867 when William Wilberforce allowed his study to be used for Mass. In 1965 the church was extended at the southern end with a balcony, additional seating, a baptistery and an entrance. Major repairs were carried out to the west end of the church in 2004-06. In 1985 the present parish centre, designed by Daniel Lelliott Krauze, was opened, the old presbytery having been demolished and a new house built.
Leonard Stokes (1858-1925) was a highly talented Catholic architect who undertook many commissions for his Church. St Joseph’s is one of his earliest works (the Sacred Heart, Exeter, 1881-6, was begun before St Joseph’s). In 1879 Canon John Scannell acquired a ‘finely situate’ acre of land as the site for a Parish Church and set about raising funds to erect a building to accommodate the town’s growing Catholic population. The eminent architect Leonard Stokes was appointed and the builders were Messrs Silver and Sons and Filewood.
Within 30 years the congregation had outgrown the modified church and gained some affluent benefactors, particularly the Coleman and Outram families. Leonard Stokes was again approached and re-worked his original design. The result was a church with a longer nave, two transepts and a raised sanctuary. Altars dedicated to Our Lady and the Sacred Heart were placed in the transepts with stained glass windows above.
Stained glass also filled the windows of the Sanctuary and nave. Externally the most dramatic change was the addition of the tower and spire. Bishop William Cotter officially ‘re-opened’ the church on 26th May 1914. Following the tragedy of the Great War, a Memorial Hall was added to the side of the church in 1920.
The same team of Leonard Stokes and Messrs Cooper & Sons were contracted again. The parish requires parents to meet with the priest before booking a baptism date at least 3 months from that meeting.
Architecture and furnishings
The church is built of flint and red brick with Bath stone dressings and a tile roof, and it has a nave, south-west porch, south tower and chancel. Inside the church the walls are bare red brick with freestone details and pairs of brick wall-shafts rising to arch braces in the roof. The font, moved to its present position near the north transept in 2000, is dated 1914 and is octagonal with carvings and a green marble quatrefoil shaft. The benches in the nave appear to date from 1884 and have ends with trefoiled heads and rounded elbows.
The reredos and altar by R S Bolton of Cheltenham were installed as a gift from Edmund and Marie Coleman in 1928. The carved statue of Saint Joseph was unveiled and blessed in 2008. The stained glass is of exceptional quality, with those on the west side made by Hardman of Birmingham. Extensive use is made of green marble (Creffolino, Sienna and Chelasto) and alabaster to adorn the east end.
The tower has two two-light bell openings and a battlemented parapet. The church is oriented north so all directions stated are ritual. The nave has a wood-block floor. The chancel arch rises from plain brickwork jambs and has four orders of brickwork in the head and a freestone label.
The east wall has an arch over a recessed plane of brickwork. The sanctuary floor has wooden blocks of different kinds of wood. There is a prominent reredos with three canopied niches with saints either side of the central canopy over the tabernacle. There is extensive stained glass in the church but none of it dates from before 1900. The church has an organist and cantor who can be booked to lead congregational singing at wedding liturgies.
Sources for this profile
- Church of St Joseph, Non Civil Parish - 1136084 | Historic EnglandRetrieved 8 October 2026 Source text © Historic England, licensed under Open Government Licence v3.0. Summarised by RomanCatholic.co.uk.
- Parish History – St Joseph's Church Maidenhead & St Elizabeth's CookhamRetrieved 30 September 2026
- Church Bookings for St Joseph’s & St Elizabeth’s – St Joseph's Church Maidenhead & St Elizabeth's CookhamRetrieved 8 October 2026
Clergy
- Priest Fr Tiberius Vuni
- Priest Fr Kevin Hughes
Find St Joseph's, Maidenhead
Map location for St Joseph's, Maidenhead
36 Cookham Road, Maidenhead, Berkshire, Maidenhead, Berkshire, SL6 7EG