Mass times this week
Regular weekly timetable
Mon
- –
Tue
- 09:00
Wed
- 09:00
Thu
- 09:00
Fri
- –
Sat
- 09:00
Sun
- 09:30
- 18:00
Services with timing to confirm
These source labels need parish confirmation before they can be placed on a date.
Stream link for St Mary's Church, East Hendred
Stream details being checked
Check stream →Please check the church name and service time on the stream page before watching.
See Mass times at the other church in East Hendred →
Parish schedules can change on holy days of obligation.
What the parish's page says
Weekday Masses at St Mary's Church, East Hendred Low (said) Mass, with a homily, lasting for 35 minutes. Mon d ays: No Mass Tuesdays, Wednesdays, Thursdays: Mass at 9.00 a m Fridays: Mass at 8.30am in Hendred House Chapel Saturdays: Mass at 9.00am
Confession Times
- Saturday
- 10:00-11:00
- Saturday
- 17:00-18:00
Adoration & Devotions
Adoration
Saturday 10:00-11:00
Adoration
Saturday 17:00-18:00
Information sources
About St Mary's Church, East Hendred
St Mary's Church, East Hendred is a Roman Catholic church, Oxfordshire. It is part of the Diocese of Portsmouth.
Introduction
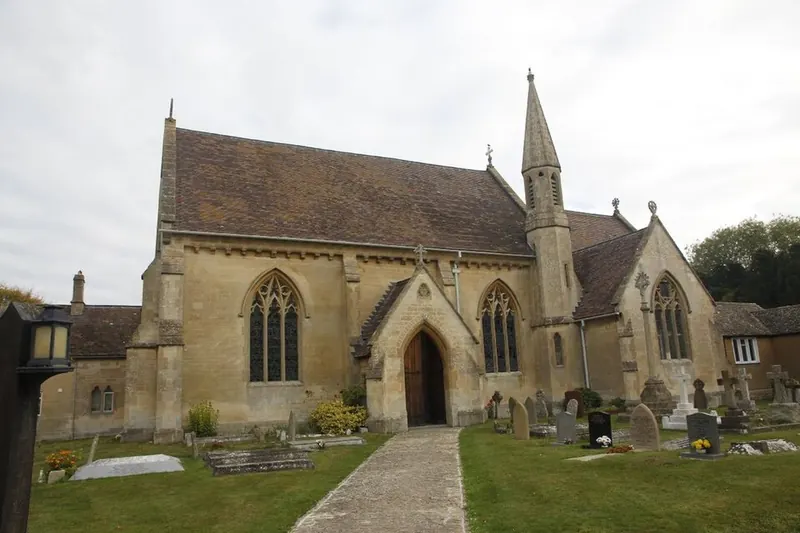
St Mary's Church in East Hendred is a Roman Catholic church built between 1863 and 1865 to the designs of Charles Alban Buckler in a Decorated Gothic style, under the patronage of Charles J Eyston. The church is listed at Grade II.
History
The foundation stone for the new church was laid on the same day. The architect was Charles Alban Buckler of Oxford. The building was completed by the end of the following year and consecrated by Bishop Grant on 17 August 1865, the day after he consecrated the churchyard. The church was reordered in 1983 following the guidance of the Second Vatican Council.
Further work in 2015 included restoration of the roof and an extension to the vestry. The east, south and northeast windows of the sanctuary are by Hardman (1864), as is the southeast nave window (1879). The two-storey cottage attached to the northwest corner was extended further west after 1970. Canon Luck, who came as a supply priest to St Amand's in 1862, stayed for fifty years and built the presbytery.
Architecture and furnishings
The church has a brick core faced in Boxhill stone with a plain tile roof. The plan includes a nave with north aisle, chancel with lower ridge, and a south transept. A projecting porch sits at the centre of the south flank of the nave and an octagonal bell turret is placed in the angle between the transept and nave. A two-storey caretaker's cottage is attached at the north-west corner of the building.
The building is skirted by a projecting plinth, bays are divided by buttresses with offsets and all gable ends have a carved cross finial. The south flank of the nave has a corbel table to the upper wall and a central gabled porch at the centre with a chamfered arch to the central portal and angled buttresses. A recessed panel in the upper gable with a trefoil surround has a central shield showing the initials 'MR' (Maria Regina) surrounded by carved lilies in relief. The bell tower at right has three stages with offsets between each level, openings at ground and belfry levels have cusped heads and there is a stone spire with finial.
The west window has a five-light window with traceried head showing trefoils and cinquefoils flanked by mouchettes. The east window has three lights with an elaborately cusped rose to the apex. The aisle piers have a quatrefoil section and chamfered arches. The panelled roof has wall posts below the trusses, supported by stone brackets painted with coats of arms.
Flooring is stone flags with encaustic tiles and wooden staging to the chancel. Much of the stone carving throughout the church was executed by Boulton of Worcester according to the Builder. The chancel has a reredos with carved repeating patterns in front of which is the altar remodelled in 1983. The timber rood screen has three arches with traceried heads.
The chancel arch is flanked by a canopied niche on its northern side enclosing a statue of the Virgin and Child. To the south of the arch the stone pulpit has panels showing scenes of Christ preaching. The altar of the Sacred Heart has a carved representation of a heart bound by a trailing thorny branch set in a sunken hexafoil panel and the altar is flanked by statues of Christ and Joseph of Nazareth. To the rear of the church is a fixed timber bench with a wooden canopy, apparently originally a family pew for the Eystons.
On the north side of the corbels are the arms of the four families who have occupied Hendred House: de Turberville, Arches, Stowe and Eyston. The high altar was given by Charles John Eyston. The Parish Mass is a sung celebration that includes English and/or Latin chant and hymns, along with incense.
Parish life
First Holy Communion preparation starts when children are at least 7 years old. First Holy Communions are celebrated on the Sunday of the Feast of Corpus Christi, around the 3rd week in June.
Preparation to receive the Sacrament of Confirmation runs every other year and normally lasts for one year, from November to June. Confessions can also be heard by appointment, or after any Mass by speaking to the priest.
Sources for this profile
- Roman Catholic Church of St Mary, East Hendred - 1048148 | Historic EnglandRetrieved 8 October 2026 Source text © Historic England, licensed under Open Government Licence v3.0. Summarised by RomanCatholic.co.uk.
- ST MARY'S, EAST HENDRED | St Mary'sRetrieved 30 September 2026
- Mass Times Hendred Catholic ParishRetrieved 30 September 2026
- HOLY EUCHARIST | St Mary'sRetrieved 8 October 2026
- CONFIRMATION | St Mary'sRetrieved 8 October 2026
- CONFESSION | St Mary'sRetrieved 8 October 2026
Clergy
- Priest Rev Matthew Topham
Find St Mary's Church, East Hendred
Map location for St Mary's Church, East Hendred
St Mary's Road, East Hendred, Oxfordshire, East Hendred, Oxfordshire, OX12 8LF