Mass times this week
Regular weekly timetable
Mon
- Weekday Masses 9am in Carmel Chapel every day
Tue
- Weekday Masses 9am in Carmel Chapel every day
Wed
- Weekday Masses 9am in Carmel Chapel every day
Thu
- Weekday Masses 9am in Carmel Chapel every day
Fri
- Weekday Masses 9am in Carmel Chapel every day
Sat
- Vigil Mass 5.30pm
Sun
- (9am in Carmel Chapel), 11.30am
Services with timing to confirm
These source labels need parish confirmation before they can be placed on a date.
See Mass times at the 12 other churches in Wolverhampton →
Parish schedules can change on holy days of obligation.
We do not hold the page these times were published on, so we cannot show you when they were last confirmed. Mass times may change; check with the parish before travelling.
Confession Times
- Saturday
- 11–11:30am
Adoration & Devotions
Benediction
Benediction Sunday 4.45pm in Carmel Chapel
Access, Parking & Facilities
- Hearing loop
- Available
Disabled access and toilets are listed; the toilet is not identified as accessible.
Information sources
About St Michael
St Michael is a Roman Catholic church in Wolverhampton, West Midlands. It is part of the Archdiocese of Birmingham.
Introduction
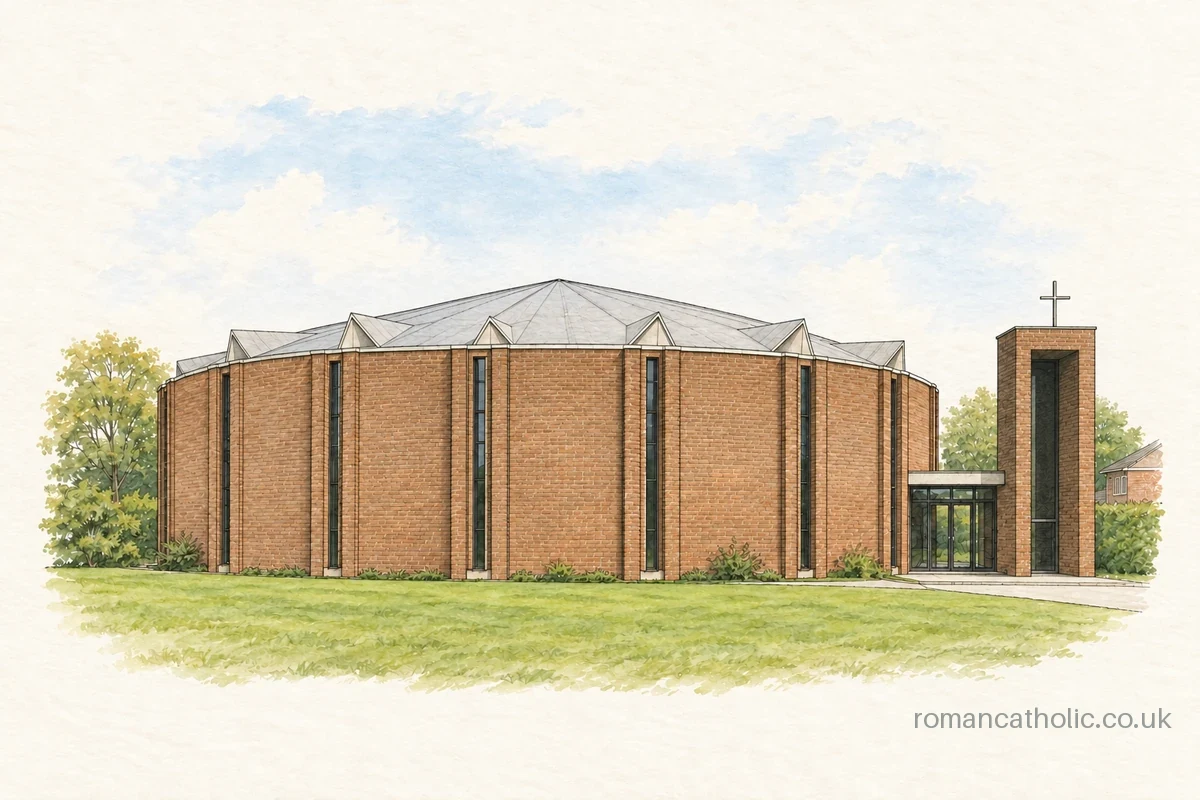
The new, much larger, drum-shaped church was built to seat 600-650 (including the gallery) and to serve the post-Vatican II liturgy.
History
The church was built in 1967-8 to designs by Desmond Williams & Associates, with Anthony Ward as job architect, and Jenks Builders Ltd were the main contractors. The Ordnance Survey map of 1937 shows a small hall from the c1920s, now no longer there, to the south of Cox's Parish Hall, which is marked as the Church of St Michael, suggesting it was used as such until the completion of the new church. Desmond Williams worked with Arthur Facebrother before setting up his own practice in Manchester, which in c1970 amalgamated with W & J B Ellis to become Ellis Williams Partnership.
Desmond Williams, who designed the church, died on 30 March 2026 at the age of 93. Circular in plan, it had a freestanding altar with adjacent open sanctuary with font, a separate tabernacle, no fixed altar rails and fan-shaped seating in the nave, close to the celebrant.
Architecture and furnishings
The church is circular in plan with a narthex and U-shaped tower attached to the north, a projecting chapel to the south-west and a rectangular sacristy attached to the south-east. The exterior has a tall, drum-shaped building with projecting narrow buttresses framing slim, full height windows, and an irregular, flattened and channeled cone-shaped roof, clad in lead, with a reversed clerestory. Behind the low, flat-roofed narthex to the north side of the church is a tall U-shaped open bell-tower. The narthex has a later added flat-roofed walkway attaching it to the adjacent parish hall (not of special interest).
Heating panels have been introduced, fixed on a rail along the entire length of the internal wall. The cast reinforced concrete ceiling, resembling a large paper folded canopy, is suspended from the roof and has a deep circular light well. The nave is divided into a fan-shaped seating area facing a raised, U-shaped chancel. It is believed to be one of the earliest examples of the use of a completely open area for baptism set right next to the altar, as opposed to the tradition of a font near the narthex or one set within a separate baptistery.
A photograph of 1968 in the Catholic Building Review shows a different font, suggesting the current is not the original one. In the corner of the narthex a later inserted door opens to an open string concrete winder stair in the tower, allowing access to the suspending concrete gallery with further seats and raised organ. The church is built of brown brick with a steel roof frame. The plain, single storey sacristy attached to the south side of the church has a flat roof with three large windows to the rear.
The dark brick internal walls to the nave are pierced by narrow, full height abstract stained glass windows by Bronwen Gordon in strong shades of blue, purple, yellow, red, orange and green. A further three recesses along the walls house the confessionals with flush vertical timber doors. Both the sacristy and narthex retain most of their original fittings and fixtures, most notably the bespoke timber built-in furniture.
Parish life
The parish has a shrine to St Carlo Acutis, the first parish in Britain dedicated to him. The parish of St Carlo Acutis, founded in December 2020, comprises St Michael's, St Peter and Paul in Wolverhampton and St Bernadette, Wombourne.
The Catholic Women's League held a Care of Creation Stations of the Cross attended by children from four schools. The parish youth group created a song to celebrate the Season of Creation, reminding of the shared duty to care for our common home. A candle has been lit at the Sanctuary of Our Lady of Lourdes for all parishioners of St Carlo Acutis Parish and their intentions, arranged by a deacon.
Visiting
The parish held a May Procession at St Bernadette’s Church to pray for peace in the Middle East and for the Holy Father, with children from First Holy Communion doing the flower petals for Our Lady’s crowning.
Sources for this profile
- Roman Catholic Church of St Michael, Non Civil Parish - 1431796 | Historic EnglandRetrieved 8 October 2026 Source text © Historic England, licensed under Open Government Licence v3.0. Summarised by RomanCatholic.co.uk.
- Parish NewsRetrieved 26 September 2026
- A Day of Joy and Celebration for the Parish of Saint Carlo Acutis, Wolverhampton | Birmingham Diocesan TrustRetrieved 26 September 2026
Clergy
- Priest Mgr Canon Mark Crisp
- Priest Rev Fr Gerard Bowen
- Priest Rev Fr Jonathan Henry
- Deacon Rev Mr Michael McKearney
Find St Michael
Map location for St Michael
173 Coalway Road, Penn, Wolverhampton, West Midlands, WV3 7ND