Mass times this week
Regular weekly timetable
Mon
- 07:00
- 10:15
Tue
- 07:00
- 10:15
Wed
- 07:00
- 10:15
Thu
- 07:00
- 10:15
Fri
- 07:00
- 10:15
Sat
- 10:15
Sun
- 09:00
- 11:00
- 18:00
Services with timing to confirm
These source labels need parish confirmation before they can be placed on a date.
Stream link for The Holy Ghost and Mary Immaculate
Stream details being checked
Check stream →Please check the church name and service time on the stream page before watching.
See Mass times at the 2 other churches in Solihull →
Parish schedules can change on holy days of obligation.
We do not hold the page these times were published on, so we cannot show you when they were last confirmed. Mass times may change; check with the parish before travelling.
Confession Times
- Saturday
- 9:30–10:00am
Adoration & Devotions
Exposition of the Blessed Sacrament
Every Tuesday 7:30pm in the Day Chapel
Exposition of the Blessed Sacrament
Every Thursday after the 10:15am Mass until noon
Exposition of the Blessed Sacrament
First Friday after the 10:15am Mass until noon
Exposition of the Blessed Sacrament
Every Thursday 6:00–7:00pm in the Day Chapel with Evening Prayer
Languages & Rites
Latin
Sunday 11:00am Sung Mass in Latin on the first Sunday of the month
Information sources
About The Holy Ghost and Mary Immaculate
The Holy Ghost and Mary Immaculate is a Roman Catholic church in Solihull, West Midlands. It is part of the Archdiocese of Birmingham.
Introduction
Edward Joseph Hansom designed a seminary that opened in 1873. Archbishop McIntyre blessed the church's foundation stone on 21 April 1926.
History
Bishop William Bernard Ullathorne originally acquired the site at Olton in 1871. The Capuchin Friars of the English province acquired the Olton site, and the former seminary school became the Franciscan Monastery of the Immaculate Conception. A temporary public chapel was formed in the attached enclosed walkway, the only completed side of a proposed quadrangle. George Bernard Cox of Harrison and Cox, Birmingham, was enlisted to design a new church attached to the west of the friary.
In 1930 a pulpit donated by parishioners in memory of Father John Mary was added. An organ installed in the loft in 1932 was moved to the west gallery and reinstalled in its original position in 1966. The Lady Chapel altar was installed in 1939. In 1944 sanctuary communion rails were erected and works commenced on the Sacred Heart altar.
In 1981 the Capuchin Friars left and the church was taken over by the Society of the Sacred Heart of Betharram. In the late twentieth century the church was reordered and a new altar placed in the middle of the chancel. The church was consecrated on 4 October 1990.
Architecture and furnishings
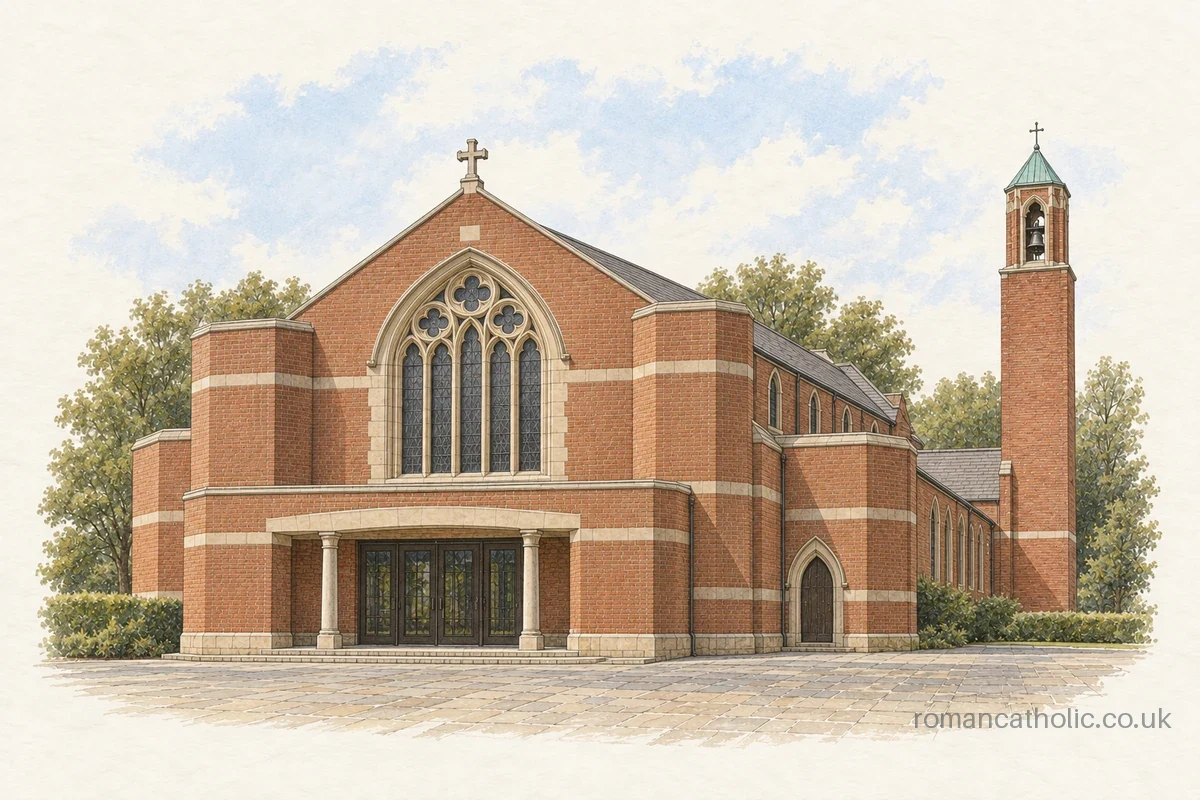
The church has a cruciform plan, with an aisle-less nave, Lady Chapel, chancel, side chapel and campanile. The church is built of Flemish-bond red brick walls with ashlar-stone dressings and Westmorland slate roofs. At the west end is a stone frieze with carved shields bearing coats of arms of the Franciscan order and a five-light west window with cusped tracery detail. A red-brick narthex was added in 1970-1.
The church has a pointed barrel-vaulted Oregon-pine roof with timber transverse arches supported by pilasters topped by carved wooden angels bearing shields. The chancel has a groin-vaulted ceiling and marble floor with mosaic decoration depicting motifs relating to the Franciscan order. The apse houses the high altar, stone piscina and a more elaborate timber-vaulted roof. To the south is a side chapel designed for the friars that contains oak furnishings, a parquet floor and a figure of Our Lady in a carved timber aedicule.
The campanile is topped by a brick-and-ashlar stone bell tower with double and single-lancet openings and a pyramidal roof. The rainwater goods are cast-iron and include hoppers decorated with embossed 'F's. The church has a stone floor with green-marble detailing and plain-plaster walls. The nave bays are marked by brick buttresses with stone gabled caps.
The north side of the nave has alternating projecting full-height bays with chamfered corners, and the south side has alternating projecting half-height bays. The corner of the church and the narthex are chamfered. The nave is lit by tracery-headed lancets. The 1970s narthex houses the vestibule and an enclosed timber staircase leading to the nave gallery.
The west gallery is decorated with carvings including shields bearing interpretations of the Passion on the fascia. The Lady Chapel is separated from the nave by an arcade with polished stone columns and leaf capitals. The Lady Chapel has an apse with incised cruciform detailing at one gable end and a separate flat-roof entrance porch under a traceried Reuleaux window at the other. The east-end polygonal apse is decorated by a central recessed brick arch incorporating a rosary window.
The side chapel to the south of the chancel has four lancet windows and a stone drip course incorporating grotesques. Above the side chapel is a first-floor organ gallery with an open arcade with timber balconies that overlooks the side chapel. The campanile contains a stair with a carved timber banister with newel posts topped by animal sculptures leading to the organ gallery. The vestry range includes a blocked opening on the first-floor above the covered-walkway link that was originally intended to provide access to the friary.
Sources for this profile
- Church of Holy Ghost and Mary Immaculate, Non Civil Parish - 1430857 | Historic EnglandRetrieved 8 October 2026 Source text © Historic England, licensed under Open Government Licence v3.0. Summarised by RomanCatholic.co.uk.
Clergy
- Pastor Fr. Biju Antony Panthalookaran
Find The Holy Ghost and Mary Immaculate
Map location for The Holy Ghost and Mary Immaculate
The Friary, St Bernards Road, Solihull, West Midlands, B92 7BL