Mass times this week
Regular weekly timetable
Mon
- –
Tue
- –
Wed
- –
Thu
- –
Fri
- –
Sat
- 18:30 Vigil
Sun
- –
Services with timing to confirm
These source labels need parish confirmation before they can be placed on a date.
Parish schedules can change on holy days of obligation.
We do not hold the page these times were published on, so we cannot show you when they were last confirmed. Mass times may change; check with the parish before travelling.
About Blessed Sacrament – Cardiff
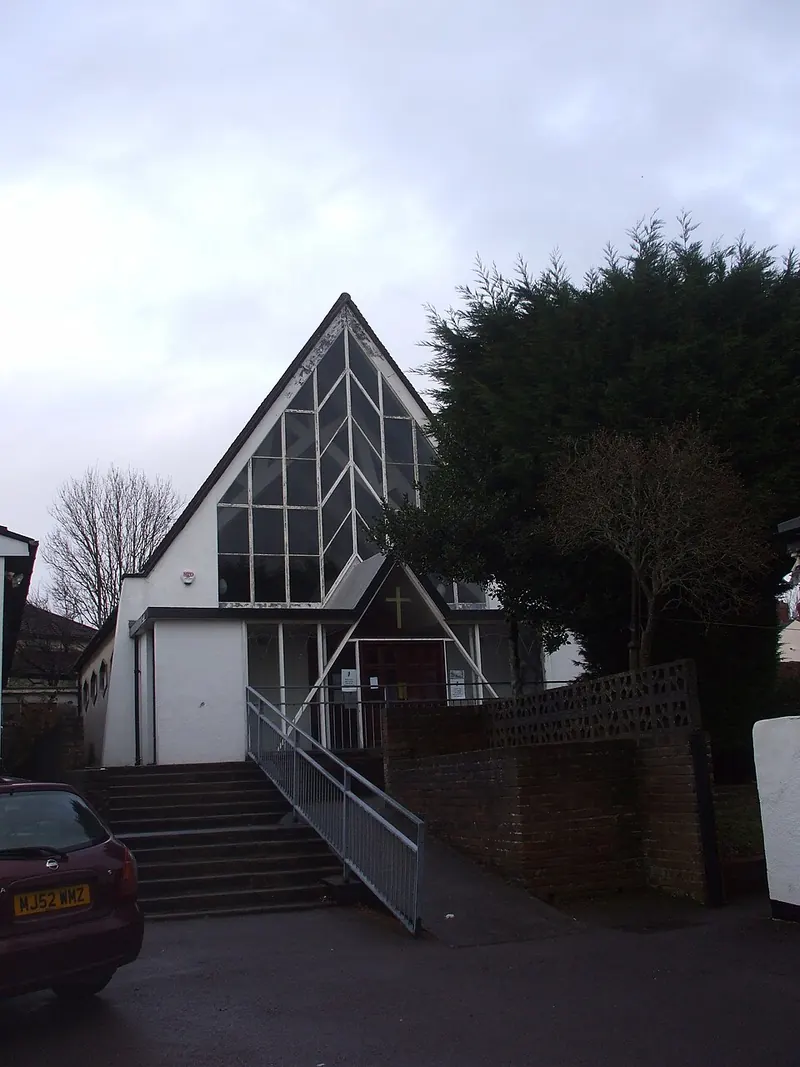
Blessed Sacrament – Cardiff is a Roman Catholic church in Rumney, South Glamorgan. It is part of the Archdiocese of Cardiff-Menevia.
Introduction
Blessed Sacrament Church in Rumney, within the Archdiocese of Cardiff-Menevia, was built in 1959-60 and designed by Thomas Price of F R Bates, Son & Price.
History
Construction of the new church started in December 1958 and it was opened on 20 March 1960. The builders were Messrs Herbert of Newport. Thomas Price (1920–2001) joined the firm of F R Bates & Son in 1948 and became a partner in 1950 with the firm renamed F R Bates, Son & Price. At the same time as designing the church in Rumney, Price also designed the concrete framed church of St Francis of Assisi, Ely (II, 1960). Both churches were conceived immediately preceding the Second Vatican Council with a layout aligned with liturgical thinking of the period.
Architecture and furnishings
The church has a concrete frame structure with rendered infill, tiled main roof very steeply pitched, and a low saw-tooth metal sheet roof to the aisle. The church has a tall glazed south gable, visible from Wentloog Road. The canopy across the front was originally open but has been enclosed with a glazed screen. The interior has a full width porch or narthex behind a glazed entrance screen.
The nave is dominated by 6-bay lattice work roof trusses. The baptistry to the SE is separated from the body of the church by open metal screens with hexagonal framing and concrete piers. The church has a stone font with an angular stem echoing the angular style of the building. The sanctuary has a plain triangular arch with a lozenge patterned ceiling rising towards the east end.
The church retains its original high altar and later forward altar, with communion rails with central section removed. The church has a sedilia with triangular head on the E side. The shrine, including the attached garage, is included in the listing of the church. The church is oriented north-south, with the liturgical east end to the north.
The west front has corner buttressing and a fully glazed gable above a full-width porch or narthex. The porch has a flat roof with a central gablet, and its angles are repeated in the glazing pattern above, mirroring the steep roof angles. The porch line continues south as a baptistry, marked by a nine-light window with pointed heads. The nave's north wall has four high hexagonal windows, and similar larger windows on the south aisle form a continuous band.
The sanctuary side walls each have three rows of small grid-pattern windows under an eaves line that rises toward the east end. The south aisle arcade is formed by shallow triangular arches between the roof truss supports.
Sources for this profile
- Listed Buildings - Full Report - HeritageBill Cadw Assets - ReportsRetrieved 8 October 2026 Source text © Crown copyright, Welsh Government (Cadw), licensed under Open Government Licence v3.0. Summarised by RomanCatholic.co.uk.
Find Blessed Sacrament – Cardiff
Map location for Blessed Sacrament – Cardiff
151 Wentloog Road Rumney, Rumney, South Glamorgan, CF3 3HE