Mass times this week
Regular weekly timetable
Mon
- –
Tue
- –
Wed
- 10:00
Thu
- –
Fri
- –
Sat
- –
Sun
- 11am
Services with timing to confirm
These source labels need parish confirmation before they can be placed on a date.
Parish schedules can change on holy days of obligation.
What the parish's page says
Wednesday 10am Beccles
Confession Times
- By appointment
- Wednesday
- 10:30am
Information sources
About St Benet's Minster
St Benet's Minster is a Roman Catholic place of worship in Beccles, Suffolk. It is listed by the Diocese of East Anglia.
Introduction
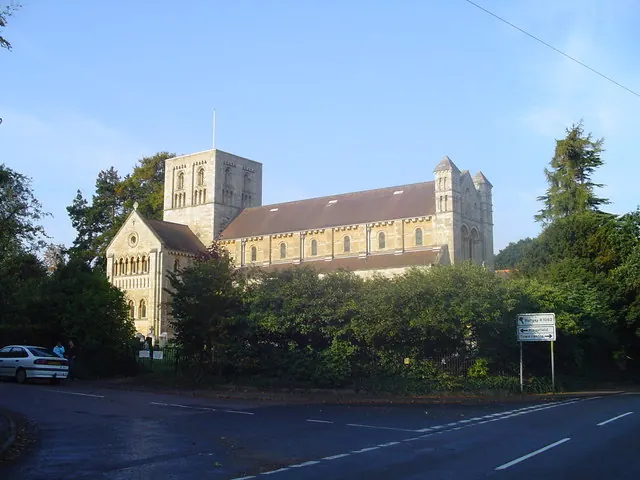
St Benet's Minster in Beccles, in the Diocese of East Anglia, is a Roman Catholic church built between 1898 and 1908 to the design of Francis Easto Banham. The church was originally intended as a monastery and has maintained a continuous link with the Benedictine order at Downside from the 1880s into the twenty-first century.
History
In 1889 John George Kenyon of Gillingham Hall promised £500 and an annual £100 for a priest, purchased the land for the Minster, and presented it to Downside. The foundation stone was laid in 1899, and the first mass was celebrated in the nave on 4 September 1901. The church was completed in 1908, but without the intended baptistry, ambulatory, and Lady chapel.
Architecture and furnishings
A new font was installed, donated by Mrs Gwen Taylor in memory of her son Squadron Leader John Stuart Taylor, who was killed in action in the Second World War. The church has a cruciform plan with an apsidal sanctuary and apsidal chapels to the north and south aisles, with the square tower above the crossing. The west front has two square turrets with blind arches and two tiers of arcading below pyramid roofs, with a deep gabled porch between them. The nave has a seven-bay clerestory with round-headed windows and pilasters, and seven-bay aisles with pilasters and one round-headed window per bay.
The western bay of the north aisle has a blocked arch where the intended baptistry was never built. The south transept has a blank lower stage, a row of 10 narrow windows to the upper stage, and an arcade of alternately pointed and round-headed arches above. The crossing tower has a circular north-east stair turret and pilaster buttresses clasping each corner, with a central buttress to each side. The apsidal sanctuary is divided into seven bays by flat buttresses and pilasters, with one round-headed window to the top stage of each bay.
The nave has a high, barrel-vaulted plastered roof with transverse ribs, with elaborate stencilling around each arch and a continuous inscription from the Rule of St Benedict at wall plate level. The seven-bay nave arcade is formed of compound piers supporting round arches with billet and roll mouldings, with a round-arched triforium stage and round-headed clerestory windows with shafting. The sanctuary has a seven-bay engaged arcade of drum piers with scalloped capitals and roll-moulded arches, with a continuous blind arcade above and seven deeply-recessed clerestory windows.
The south transept contains a gallery and organ, and gives access to the sacristy and the tower staircase. The north transept contains the east apsidal Lady Chapel with the vault painted dark blue with gold stars. The richly-painted ceiling decoration throughout the interior is reported to be by F E Banham, though in places it has been painted over with plain paint. There are stained glass windows by Shrigley and Hunt, including one of the Resurrected Christ over the north-east aisle door commemorating the architect's mother, Easter Eliza Easto Banham.
There are fourteen framed plaster panels depicting the Stations of the Cross, presented by Archbishop Scarisbrick OSB in memory of Dom Ephrem Guy, parish priest at Bungay from 1885 to 1898. The organ is the only organ built by Vowles of Bristol for a Suffolk church, first installed at St Edmund's, Bungay in the late nineteenth century before being moved to Beccles in 1891. The organ was moved into St Benet's when the nave was completed in 1901, and in 1908 it was moved again to the transept gallery for the consecration of the church.
Music and liturgy
The organ supported the choir located on either side of the sanctuary and also accompanied congregational singing at Benediction. The nave organ can be programmed to play at the same pitch as the Vowles pipe organ.
Parish life
The parish of Beccles was established by the Benedictine monks of Downside Abbey, and its area extended from Haddiscoe in the north to Brampton in the south, Barnby to the east and Kirby Cane to the west. The building of the Parish Hall for the use of a new Catholic School preceded the construction of the church. Successive communities of sisters served the parish from new houses in Grange Road, including an orphanage and convent buildings. A Guide to St Benet's, describing the structure of the church, its layout, statues and windows, can be found at the rear of the church.
Sources for this profile
- Minster Church of St Benet, Beccles, Beccles - 1478482 | Historic EnglandRetrieved 8 October 2026 Source text © Historic England, licensed under Open Government Licence v3.0. Summarised by RomanCatholic.co.uk.
- St Benet's Beccles: history - THE WAVENEY VALLEY CATHOLIC PARISHRetrieved 29 September 2026
Clergy
- Priest Rev Simon Blakesley (Parish Priest)
- Priest Rev Anthony Felton
Find St Benet's Minster
Map location for St Benet's Minster
St Mary’s Road, Beccles, Beccles, Suffolk, NR34 9NR