Mass times this week
Regular weekly timetable
Mon
- –
Tue
- 12:00 Funeral Mass (20 October 2026 only)
- 19:00
Wed
- 09:15
Thu
- –
Fri
- 09:15
Sat
- 10:30
Sun
- 09:30
- 17:00
Services with timing to confirm
These source labels need parish confirmation before they can be placed on a date.
See Mass times at the 3 other churches in Birkenhead →
Parish schedules can change on holy days of obligation.
What the parish's page says
Tuesday 7pm Mass St Joseph’s Wednesday 9.15am Mass St Joseph’s ... Friday 9.15am Mass St Joseph’s Saturday 10.30am Mass St Joseph’s ... Sunday 9.30am Mass St Joseph’s Sunday 11am Mass St Michael’s Sunday 5pm Mass St Joseph’s
Confession Times
- Saturday
- 11:00
Adoration & Devotions
Adoration
Saturday 11:00
Information sources
About St Joseph - Birkenhead
St Joseph - Birkenhead is a Roman Catholic church in Birkenhead, Merseyside. It is part of the Diocese of Shrewsbury.
Introduction
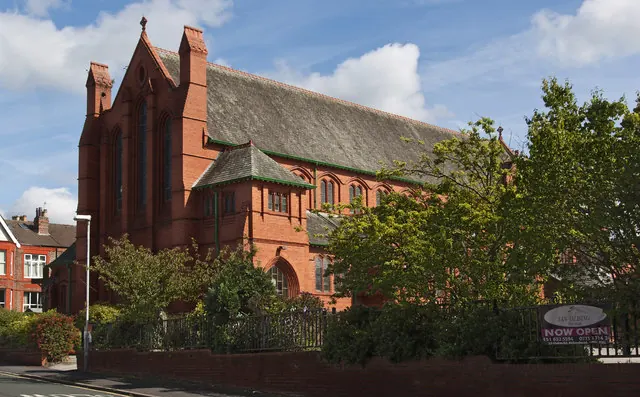
St Joseph's Church in Birkenhead, within the Diocese of Shrewsbury, was opened on 19 August 1900. The church is built of Ruabon brick with terracotta dressings and a Westmorland green slate roof in Early English style.
History
The land for the church was donated by Joseph Bell Topham. The foundation stone was laid on 19 March 1899 by the Right Rev Dr Allen, Bishop of Shrewsbury.
The church was built quickly to the time schedule stipulated by builder Peter Rothwell, culminating in the official opening ceremony on 19 August 1900. The west gallery was added in 1910.
In 1911 the new organ was opened and blessed by Bishop Singleton at a cost of £715. On the night of 12/13 March 1941 the church narrowly missed a direct hit from a landmine which landed on the Army Barracks, killing 39 soldiers.
In the 1950s the church's south-west porch entrance was converted into a window. In 1968/9 the sanctuary was reordered and the original altar removed. The church interior was redecorated in 1984. The church was built in 1899-1900 to the designs of Edmund Kirby at a cost of £9200. The parish expects all engaged couples to attend a minimum of four sessions as part of their marriage preparation.
Architecture and furnishings
The church consists of a tall nave with lean-to side aisles, a short chancel, and side chapels. The church's east end incorporates a large rose window with an oval blind oculus and a floriated Celtic cross-style finial. The interior has plastered walls, a mixture of plain leaded glazing and coloured cathedral glass, and exposed moulded-brick arches. The nave and chancel both have arched-braced roofs, with each brace being brightly painted and stencilled.
The nave arcades are supported by columns of various polished granites with carved ashlar capitals and bases. The narthex has a quarry tile floor with a geometric border and a glazed tile dado. The north-west porch contains a stone piscina. The west gallery is bracketed and spans the full width of the nave.
The Lady Chapel is separated from the chancel by a decorative pierced screen and has a painted and gilded timber reredos with linenfold panelling. The Sacred Heart Chapel has a raised floor and is lit by a gabled roof lantern with glazed, cusped windows to three sides. The chancel is enclosed by painted and gilded timber altar rails (1923) and has a raised floor and a decorative, painted, square-panelled roof. A late C20 free-standing altar stands to the centre of the chancel and re-uses the original mensa.
The Stations of the Cross (1904) are believed to have been carved in Oberammergau, Bavaria, Germany. The church contains a Portland stone and polished granite font. The interior's stencilwork was introduced in 1971 and 1986. The church is aligned north-south with the chancel at the south (ritual east) end.
The west end has full-height buttresses rising above the roofline as slender turrets with gableted caps. The west window is formed by three tall, stepped lancets separated by gableted pilaster strips. The south side aisle has three cross-gabled projections forming confessionals, lit by 3-light stepped lancet windows. The nave ceiling is boarded and painted red.
Above the arcades is a moulded-brick frieze of small trefoil arches and a stone cornice supporting the roof braces. The former south-west porch is used as a small shop area. The gallery is painted and gilded with a balustrade incorporating pierced upper panels. Both side aisles have boarded ceilings painted green with candy-stripe roll-mouldings and chevron decoration.
A large room to the south-east corner, used as a day chapel, has exposed purlins, a king-post roof, and a fireplace with a marble surround. Panelled screens in the three central cross-gables of the south side aisle form confessionals and incorporate some of the Stations of the Cross. Flanking the chancel arch are near-life size statues of St Peter (1904) and St Joseph (1903) set upon corbelled plinths. A Portland stone font (1902) is supported on a polished granite colonnette base.
Music and liturgy
St Joseph's Choir, a regular group of sopranos, altos and men, sings at Sunday morning Masses and other services, and is augmented to about 25 singers for large Diocesan events. The choir is accompanied by two musicians on piano and organ.
Sources for this profile
- Roman Catholic Church of St Joseph, Non Civil Parish - 1407367 | Historic EnglandRetrieved 8 October 2026 Source text © Historic England, licensed under Open Government Licence v3.0. Summarised by RomanCatholic.co.uk.
- history-of-st-josephs.pdfRetrieved 8 October 2026
- Societies and Groups – Saint Philip NeriRetrieved 8 October 2026
- Weddings – Saint Philip NeriRetrieved 8 October 2026
Find St Joseph - Birkenhead
Map location for St Joseph - Birkenhead
North Road, Birkenhead, Merseyside, CH42 7JY