Mass times this week
Regular weekly timetable
Mon
- 09:30 (check newsletter)
Tue
- –
Wed
- –
Thu
- 09:30 (check newsletter)
Fri
- –
Sat
- 18:00 Vigil
Sun
- 11:00
Services with timing to confirm
These source labels need parish confirmation before they can be placed on a date.
Stream link for St Michael and All Angels
Stream details being checked
Check stream →Please check the church name and service time on the stream page before watching.
Parish schedules can change on holy days of obligation.
What the parish's page says
Usual Mass Times (see newsletter for latest information) ... Monday 9.30am Mass St Michael’s ... Thursday 9.30am Mass St Michael’s ... Saturday 6pm Mass St Michael’s ... Sunday 11am Mass St Michael’s
About St Michael and All Angels
St Michael and All Angels is a Roman Catholic church in Woodchurch, Merseyside. It is part of the Diocese of Shrewsbury.
Introduction
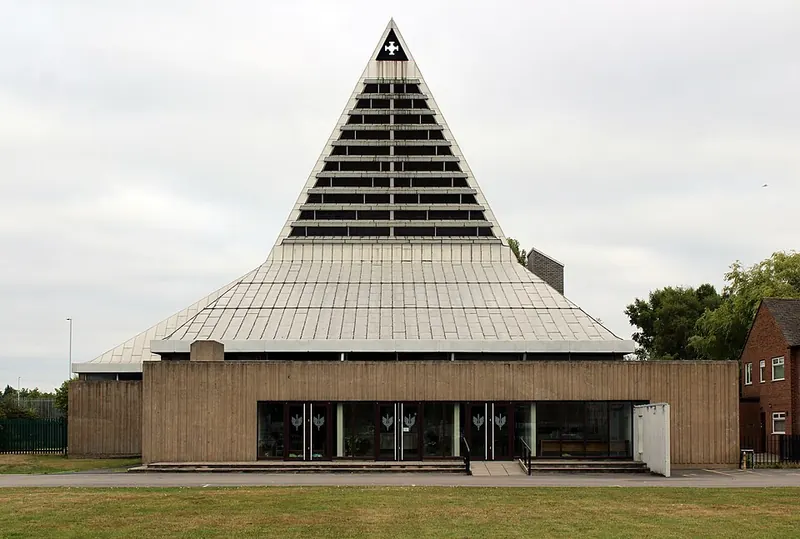
St Michael and All Angels Church in Woodchurch was built in 1964-5 to the designs of Richard O'Mahony, with ribbed reinforced-concrete walls and a tall tent-like steel-framed roof.
History
The parish of St Michael and All Angels was founded in 1952 to serve the Catholic community of Woodchurch and Prenton, with Mass initially said at the chapel of Landican Cemetery. The church was designed by Richard O'Mahony of the F. X. Velarde Partnership and was commissioned in 1962.
The foundation stone was laid in April 1964 and the church opened on 8 September 1965, with regular services starting on 30 September, the feast of St Michael. In 1967 architect Richard O'Mahony was awarded a Gold medal by the Royal Institute of British Architects North West Region, the builders Mohin Bros of Bebington a Silver medal, and the church as client a Bronze medal. The church's sanctuary was re-ordered in the 1990s and the altar rails were removed. The new church was privately blessed on 8 December 1965 with 800 parishioners present despite very heavy rain.
Architecture and furnishings
The church has a T-shaped plan with nave and transepts focused on the sanctuary, allowing the congregation to sit on three sides of the altar. The roof is steel framed and clad in sheet aluminium, rising to 26 metres, louvred on the west face to throw light onto the sanctuary. The walls are of ribbed reinforced concrete, with the roof lifted above a horizontal clerestory to give the sensation that it is floating. The altars, font and lectern are constructed of Mourne granite, with polished tops but left matt on the vertical surfaces.
The tabernacle, of silver, was designed by the late F. X. Velarde and made to be clearly visible on entering the church. The church's roof is clad internally with Finnish timber and the ceilings of the nave and transepts are adorned with scattered panels depicting angels and religious symbols. The main altar sits upon a carpeted stepped platform and is of Mourne granite like the lectern, which lies to the north side of the sanctuary.
The church was designed to accommodate 650 people, and is the largest Catholic Church in Wirral. The main west entrance consists of a glazed wall and entrance doors, all of which have been replaced in weathered enamel and which lead into the narthex. Originally the church had under-floor heating, but the system subsequently failed and is no longer in use. The narthex spans the full-width of the nave and is sub-divided laterally into a series of spaces separated by concrete walls connected by an open enfilade; one of the side walls bears the church's RIBA bronze medal.
The southernmost section of the rear east wall incorporates a narrow horizontal glazing band lighting the nave. On the south side of the nave are three confessionals lit by square rooflights. The sacristy is located on the south side of the church and retains original built-in cupboards. The roof incorporates a narrow horizontal opening at the bottom of the east face that directs light onto the Blessed Sacrament Chapel behind the altar.
A Potent-cross shaped pierced opening exists to the apex of the roof. Set towards the eastern end of the nave's south side is a full-height tower-like structure constructed of dark-grey/black brick that breaks through the roofline externally and is framed by glazed openings. The adjacent south transept is used as a day chapel and has a simple timber altar located on the west side. The roof's louvred west face is designed to bring light directly down onto the sanctuary and make it the most well-lit space in the church.
Music and liturgy
The music ministry of Saint Michael & All Angels aims to enable the wholehearted, active participation of the congregation by leading it in tuneful praise during liturgies, especially the Mass. The music ministry uses music in a variety of styles to reflect the cultural and generational diversity of those present. The liturgy team organises music and Ministers of the Word for regular Sunday worship. The liturgy team provides input for services and events and prayer material for significant parts of the Church's calendar.
Visiting
The parish liturgy team includes a musical director for St Michael's named Jim. The parish holds a pilgrimage to Rome. A Jubilee Mass is celebrated by the parish to mark its 60th anniversary.
Sources for this profile
- Roman Catholic Church of St Michael and All Angels, Non Civil Parish - 1416926 | Historic EnglandRetrieved 8 October 2026 Source text © Historic England, licensed under Open Government Licence v3.0. Summarised by RomanCatholic.co.uk.
- St Michael’s – Saint Philip NeriRetrieved 30 September 2026
- Memories 2012 – Saint Philip NeriRetrieved 8 October 2026
- Societies and Groups – Saint Philip NeriRetrieved 8 October 2026
Find St Michael and All Angels
Map location for St Michael and All Angels
14 New Hey Road, Woodchurch, Merseyside, CH49 5LE