Mass times this week
Regular weekly timetable
Mon
- –
Tue
- 19:00
Wed
- 12:00
Thu
- –
Fri
- –
Sat
- 18:30 Vigil
Sun
- 09:00
Services with timing to confirm
These source labels need parish confirmation before they can be placed on a date.
Parish schedules can change on holy days of obligation.
We do not hold the page these times were published on, so we cannot show you when they were last confirmed. Mass times may change; check with the parish before travelling.
Confession Times
- On request
Information sources
About St. Leonard & St. Mary
St. Leonard & St. Mary is a Roman Catholic church in Malton, North Yorkshire. It is part of the Diocese of Middlesbrough.
Introduction
The church was founded in the second half of the C12 as a chapel of ease for the Gilbertine Priory of St Mary at Old Malton.
History
The tower was added in the C15 and the church was retained as a parish church following the Dissolution. The tower was heightened in the C19 and given a spire. In 1907, the church was extensively restored with the south sides of the nave and chancel rebuilt and the north side and east end re-fenestrated. In the late 1980s the tower was extensively repaired and the spire rebuilt.
The 1988-9 reordering involved the introduction of a dais and altar in the middle of the nave on the south side, with the seating (pine pews) arranged around it. The old chancel has been retained as a Blessed Sacrament chapel, with an open screen to offer a degree of demarcation.
Architecture and furnishings
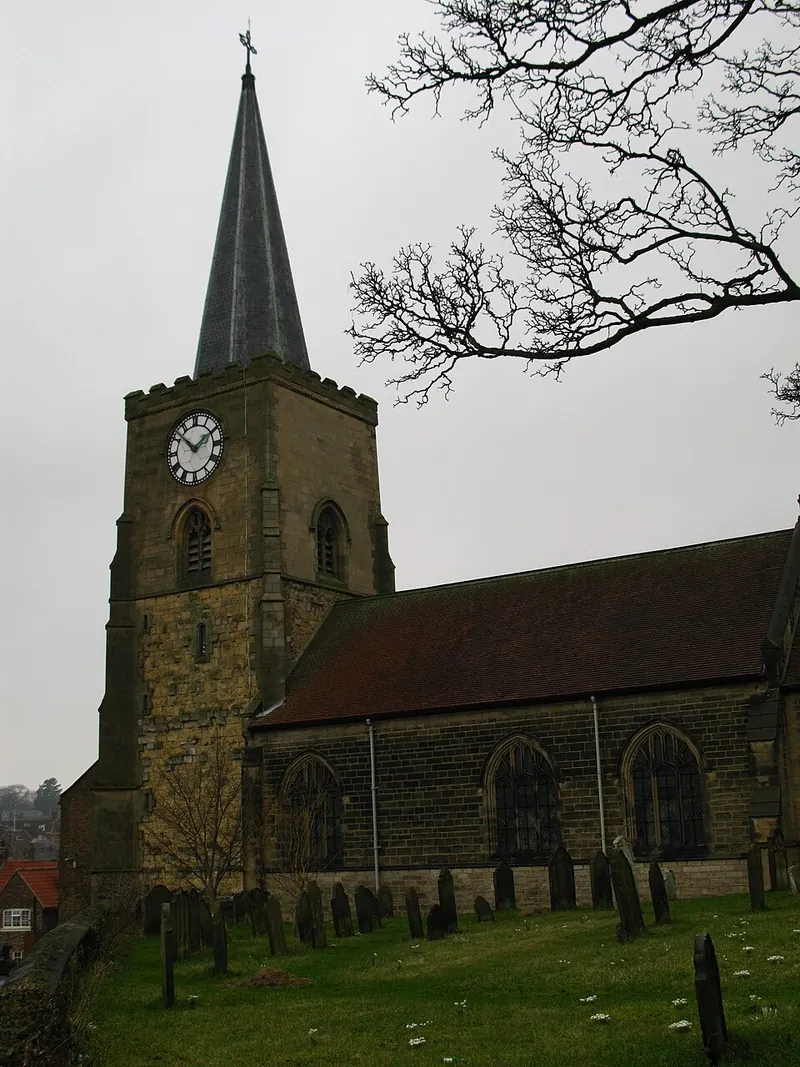
The church is built of ashlar, with original stonework in Hildenley limestone and later repairs in sandstone. The church has a chancel and nave, both with a north aisle, a west tower, and a small shallow north porch at the eastern end of the nave's aisle. The chancel is of three bays with diagonal buttresses to the east end and off-set buttresses to the south wall. The east window is a 5-light, 2-stage panel-traceried window without cusps, set in a 2-centred arch with a hoodmould with stops in the form of male and female crowned heads.
The three south windows of the chancel are each of 3-lights set in 4-centred arches with hoodmoulds. The nave is of four bays, the third from the west being blind, with windows of 2-centred arches and 3-light, 2-stage uncusped tracery. The north aisle windows are C15 in style, being groups of two and three lancets with 4-centred heads, each group set beneath a square-headed hoodmould. The tower is of four stages, the C15 lower three stages marked by heavily eroded stonework, the later work being crisp.
The bottom stage of the tower has a west door with ornate strap hinges, approached by a flight of steps and protected by a shallow open porch with a stone roof and cross finial. The second stage of the tower has a west window of three tall lancets with two-centre heads beneath a single arched hoodmould. Above the second stage window is a heavily eroded carved panel of early C13 or earlier, depicting a bishop standing on the heads of two snakes. The C19 fourth stage of the tower has louvered 2-light belfry windows with cusped tracery to each face, with clock faces set above except on the east face.
The top of the tower is embattled and crowned with a needle spire with an iron cross finial. The interior retains two 3-bay arcades with cylindrical columns and round arches. The north arcade of the nave is slightly earlier with square abaci and bases to the columns and a simple single chamfer to the arches. The arcade between the chancel and north chapel has double chamfered arches and columns with circular abaci, moulded caps and bases.
The rebuilt chancel arch is of two orders with a 2-centred arch with a leaf-stopped hoodmould, rising from clustered shafts with moulded caps and bases. The medieval tower arch is of three hollow chamfered orders, the inner springing from carved corbels in the form of green man masks. The chancel has a timber wagon roof with carved bosses. The nave roof has arch-braced trusses lacking tie beams, with scallop-edged plank windbraces to the double purlins.
In addition to the tower arch corbels, there are a further 23 pieces of figurative medieval sculpture within the church, reset as a corbel table above the nave arcade. Most of the medieval sculpture pieces appear to have originally been corbels, but there are also a number of voussoirs as well as one carved panel. A number of the medieval sculptures are dated stylistically to the second half of the C12, some possibly being C13. There are at least 14 wall mounted memorials in the church mainly dating to before the mid-C19.
The earliest memorial is a timber hatchment with the Royal Coat of Arms of George I, dated 1716, probably marking the defeat of the First Jacobite Rebellion. There is an iron and bronze memorial to Arthur Gibson, a Malton brass and iron founder who died in 1837, featuring dolphins and Tuscan columns. There is a plain tub font, probably C12, sited at the west end of the north aisle. Reset in the south wall of the chancel is a C15 piscina.
The tower retains a peel of eight bells dated 1768 and cast by Lester and Pack of London, which were rehung with new fittings in 1950. The clock was installed in 1897 to celebrate Queen Victoria's Diamond Jubilee.
Parish life
The parish serves the communities of Ryedale and the Vale of York. The parish covers about 200 square miles of the Vale of York, the Vale of Pickering and the East Yorkshire Wolds, based in Malton and Norton-on-Derwent and including over 40 villages and hamlets. The parish is committed to ecumenical partnership with the churches of Ryedale. The parish runs regular Journey in Faith meetings for anyone wanting to find out more about the Catholic Church.
Visiting
The church provides full wheelchair access, including an accessible toilet. Visitor parking is available behind the church. The church stands in the centre of Malton, near the junction of the B1257 and the B1248, on a one-way street reachable by car from Old Maltongate and on foot from Castlegate.
Sources for this profile
- Roman Catholic Church of St Leonard and St Mary, and churchyard wall, Malton - 1219477 | Historic EnglandRetrieved 8 October 2026 Source text © Historic England, licensed under Open Government Licence v3.0. Summarised by RomanCatholic.co.uk.
- History - St Leonard & St Mary Roman Catholic churchRetrieved 8 October 2026
- St Leonard & St Mary Roman Catholic ChurchRetrieved 29 September 2026
- Church Community - St Leonard & St Mary Roman Catholic churchRetrieved 8 October 2026
- Ss Leonard and Mary, Malton - Middlesbrough DioceseRetrieved 29 September 2026
- About Us - St Leonard & St Mary Roman Catholic churchRetrieved 8 October 2026
Find St. Leonard & St. Mary
Map location for St. Leonard & St. Mary
Church Hill, Malton, North Yorkshire, YO17 7EJ