Mass times this week
Regular weekly timetable
Mon
- –
Tue
- –
Wed
- –
Thu
- –
Fri
- –
Sat
- 17:00 Vigil
Sun
- –
Services with timing to confirm
These source labels need parish confirmation before they can be placed on a date.
Parish schedules can change on holy days of obligation.
What the parish's page says
St Mary Cresswell Mass times Saturday 5.00pm ( Sunday Vigil )
About St Mary
St Mary is a Roman Catholic church in Cresswell, Staffordshire. It is part of the Archdiocese of Birmingham.
Introduction
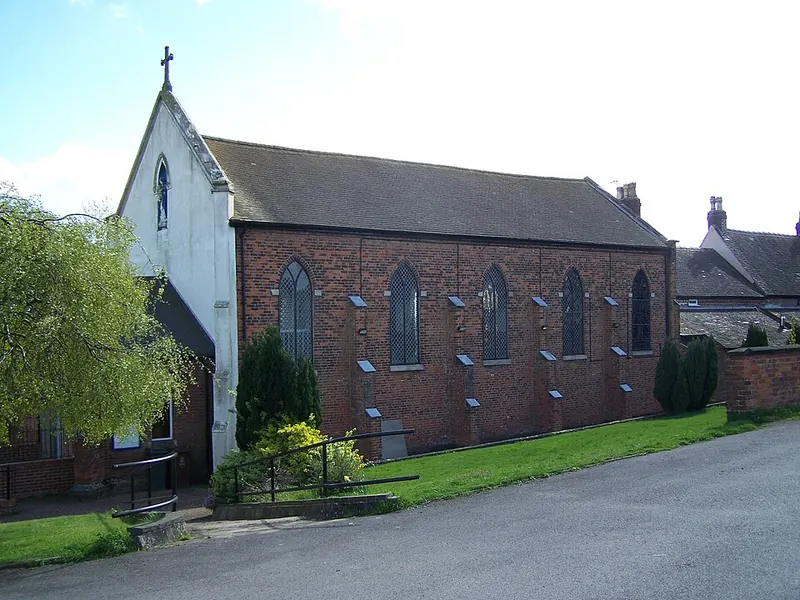
St Mary's Church in Cresswell, a Roman Catholic church built in 1815-16 and reordered in the 1960s, is listed at Grade II. The church is a Roman Catholic church of 1815-16 in a Gothic style, with mid-19th-century and mid-20th-century alterations.
History
The present church of St Mary was built in 1815-16 next to the existing priest's house in Cresswell, an adapted 17th-century house, and is believed to have replaced a church of 1791 on the same site. Until the mid-1930s when St Thomas's Church was built at Upper Tean, St Mary's remained the centre of the Catholic faith within the area. In the 1960s the elaborate mid-19th-century interior which included a wooden rood beam with Gothic arcading and a stencilled decorative scheme was reordered and redecorated in a more simple style.
Architecture and furnishings
The church is constructed of red brick, with rendered gable ends and stone dressings, under a slate tiled, gabled roof with stone coping and kneelers to the south-east end. The sacristy is situated within the attached presbytery which was built as a house in the seventeenth century and was extended in the early nineteenth century. In the gable apex of the church itself is an early-20th-century statue of Our Lady set in a niche under a hoodmould. The interior includes a stained glass Annunciation window of 1848 by A W N Pugin and manufactured by Hardman.
Within the porch is a mid-19th-century, Romanesque-style stone font, previously attributed to Pugin but later considered not typical of his work. The sanctuary has a 20th-century marble altar with mosaic and opus sectile panels. The rectangular plan comprises a nave and chancel of five bays under one roof, with a small mid-20th-century porch at the north-east end. The entrance front has a mid-20th-century gabled porch with stepped corner buttresses and wooden doors in a pointed-arched, moulded stone surround with a hoodmould and label stops.
The side elevations are divided into five bays by buttresses, each bay having a two-light lancet window with leaded lights under a pointed-arched lintel of header bricks with stone stops. Stepped buttresses at the corners were originally surmounted by pinnacles. The organ gallery is supported by a pair of quatrefoil cast-iron columns, and its front has a mid-20th-century painted panel with scenes from the life of Christ. The upper level of the organ gallery is accessed by a gothick timber staircase. In the sanctuary wall are two doorways with pointed heads and timber doors with cusp-headed mouldings to the panels, one leading to the confessional and the other to the sacristy.
Sources for this profile
- Roman Catholic Church of St Mary, Draycott in the Moors - 1430413 | Historic EnglandRetrieved 8 October 2026 Source text © Historic England, licensed under Open Government Licence v3.0. Summarised by RomanCatholic.co.uk.
Find St Mary
Map location for St Mary
Cresswell Old Lane, Cresswell, Staffordshire, ST11 9RF