Mass times this week
Regular weekly timetable
Mon
- –
Tue
- –
Wed
- –
Thu
- –
Fri
- –
Sat
- –
Sun
- Weekly Mass, Sunday at 9am
Services with timing to confirm
These source labels need parish confirmation before they can be placed on a date.
Parish schedules can change on holy days of obligation.
What the parish's page says
Mass Times (please check with church) Weekly Mass, Sunday at 9am
Access, Parking & Facilities
Disabled access is listed; the specific features are not stated.
Information sources
About St Michael and St James
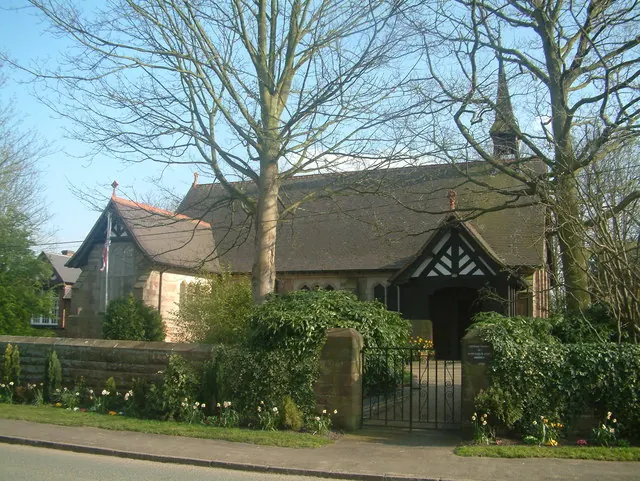
St Michael and St James is a Roman Catholic church in Haunton, Staffordshire. It is part of the Archdiocese of Birmingham.
Introduction
The first church building on the site was a prefabricated metal construction opened in 1885 and dedicated to St Michael.
History
In 1901 improvements were made to the nave with a design by Edmund Kirby, a pupil of the Pugin family, with funding from Lady Frances Mostyn and the Pye, Mousley and de-Traffords families. The land for the church was donated by Henry and Emily Pye. The side chapel, dedicated to Our Lady, was built in 1925 by Mrs. Donisthorpe of Enderby Hall, Leicestershire. In 1887 the church was extended by the addition of the present sanctuary using some of the stonework of a nearby abandoned pre-reformation chapel dedicated to St James.
Architecture and furnishings
The nave windows are all by Hardman and Company, the famous Birmingham workshop, and are mostly dedicated to the founding families. All nave windows, the east window and all the north transept windows have early C20 stained glass.
The side chapel has a marble and slate altar, a gilt tabernacle, and stained-glass windows by Alexander Gascoygne. The church has a font in a Romanesque style rectangular basin with blind arcading containing mythical creatures, standing on four slim columns with cable moulding. The church has an octagonal wooden pulpit with panelled and traceried sides. The church is built of ashlar with a plain tile roof with crested ridge tiles.
The church has a cruciform plan with a 3-bay nave, south porch, 2-bay chancel, and single-bay transepts. The nave has a west group of 3 graded lancets, each with a trefoil headed window below, flanked by pilaster buttresses. The north and south nave windows have 3 trefoil headed lights. The gabled north porch has a king-post roof with diagonal braces and a segmental pointed doorway with two massive half-roll orders.
The chancel has three lancets to the east under a common hood mould, a 3-light south window, and 2-light and single-light north windows, all with trefoiled heads. The interior has a pointed chancel arch flanked by two pointed niches containing images of Christ and of Mary and Child. The interior has a ribbed segmental arch to the north transept and scissor braced roof trusses.
A nave window commemorates an early pastor and the Sisters of St Joseph of Bordeaux. The church holds a grade II listing.
Sources for this profile
- History – St Michael and St JamesRetrieved 26 September 2026
- Roman Catholic Church of St Michael and St James, Clifton Campville - 1038810 | Historic EnglandRetrieved 8 October 2026 Source text © Historic England, licensed under Open Government Licence v3.0. Summarised by RomanCatholic.co.uk.
Clergy
- Priest Rev Fr Eamonn Corduff
- Priest Pastoral Administrator - Fr Gwilym Lloyd
Find St Michael and St James
Map location for St Michael and St James
St Michael and St James Catholic Church, Main Street, Haunton, Staffordshire, B79 9HL