Mass times this week
Regular weekly timetable
Mon
- 10:00
Tue
- –
Wed
- 10:00
Thu
- –
Fri
- 10:00
Sat
- 10:00
Sun
- 10:30
Services with timing to confirm
These source labels need parish confirmation before they can be placed on a date.
Parish schedules can change on holy days of obligation.
We do not hold the page these times were published on, so we cannot show you when they were last confirmed. Mass times may change; check with the parish before travelling.
Confession Times
- 1st Saturday of month, 10.00-11.00 am
Information sources
About St Michael The Archangel, Hathersage
St Michael The Archangel, Hathersage is a Roman Catholic church in Hathersage, Derbyshire. It is part of the Diocese of Hallam.
Introduction
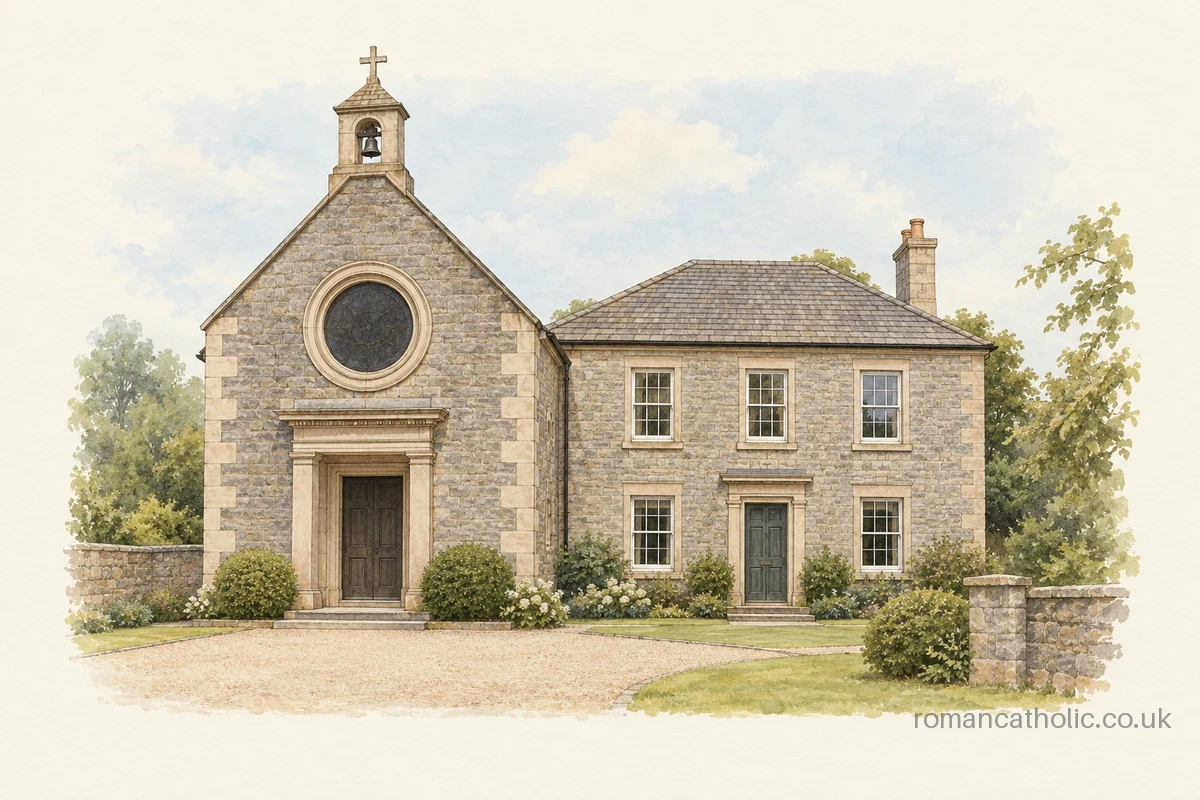
The church is a Catholic chapel likely incorporating remains of the late-17th-century Mass House, rebuilt in 1798–1806. It is a particularly early example of a post-Reformation Catholic chapel, built on the site of a 17th-century mass house in 1798.
History
A new rectory, adjoining the east side of the chapel, was constructed at the same time in a complementary design. In 1825, mission priest George Jinks built a coach house in the grounds north of the chapel, as well as a Sunday school and a small community library beyond the church grounds. A new roof and west bellcote were provided by the fifteenth Duke of Norfolk in 1880, probably designed by M E Hadfield. Renovations to the church and rectory took place in 1908–1909, when a pitched roof was placed over the sacristy link.
The sanctuary was reordered by John Rochford and Partner following reforms introduced by the Second Vatican Council (1962–1965), during which time the altar was brought forward. The sanctuary was reordered again in 2013.
Architecture and furnishings
The chapel is constructed of coursed gritstone with ashlar dressings and a stone slate roof. The chapel has a rectangular footprint orientated on a roughly north-south axis, with the chancel to the north end (liturgical east) and nave to the south. The principal elevation faces south and features a late-19th-century bellcote surmounting a coped gable with moulded kneelers. The church has a plain plastered interior featuring low-level timber panelling, and queen post trusses with curved spandrels.
The circular window to the south gable contains mid-20th-century stained glass commemorating the Padley Martyrs, Nicholas Garlic and Robert Ludlam. The late-19th-century west window of the nave is by Joseph Clarke of Dublin. The chancel is set beyond a pointed chancel arch and features a modern stone altar, timber reredos, pulpit and lectern, all with stylised carved columns. The windows to the chancel and those to the centre of the nave feature C19 and early-C20 stained glass dedicated to various parishioners.
The sacristy, adjoining the east side of the church and west side of the presbytery, is of a single bay under a pitched roof. The exterior of the nave has a moulded plinth, deeply rusticated projecting quoins, and a projecting eaves band. The windows to both sides of the nave have depressed semi-circular heads and heavily moulded and deeply recessed surrounds, with plain impost blocks and keystones, beneath curved hoodmoulds with stops. The north elevation features a three-light window with curvilinear tracery set within a gothic arched opening, beneath an arched dripmould with stops.
The church is entered from the south through an interior porch beneath an inserted timber gallery, both of panelled timber. The sacristy features an internalised eight-pane nave window, with the same heavily moulded surrounds as those to the exterior. The window to the south side of the sacristy is set within a deep, panelled architrave with shutters and a convex sill.
Visiting
The front boundary walls of the chapel grounds are of coursed gritstone with half-round coping, and the ashlar gate piers are topped with pyramidal capstones. The wrought iron front gates feature bowed tops and decorative scroll detailing. The boundary walls to the west of the chapel are of the same construction, with irregularly coursed stone to the lower sections, and the stepped south return links to the west side of the chapel with a pair of barred iron gates.
Sources for this profile
- Roman Catholic Church of St Michael the Archangel, boundary walls, gate piers and gates, Hathersage - 1109804 | Historic EnglandRetrieved 8 October 2026 Source text © Historic England, licensed under Open Government Licence v3.0. Summarised by RomanCatholic.co.uk.
Clergy
- Priest Rev Fr John Metcalfe
Find St Michael The Archangel, Hathersage
Map location for St Michael The Archangel, Hathersage
Main Road, Hathersage, Hope Valley, Derbyshire, Hathersage, Derbyshire, S32 1BB