Mass times this week
Regular weekly timetable
Mon
- –
Tue
- –
Wed
- –
Thu
- 11:00
Fri
- –
Sat
- –
Sun
- 12:00
Services with timing to confirm
These source labels need parish confirmation before they can be placed on a date.
Parish schedules can change on holy days of obligation.
What the parish's page says
St Saviour's, Weston Lane, Totland PO39 0HE Mass: Thursday 1100 and Sunday 1200
About St Saviour's Church, Totland
St Saviour's Church, Totland is a Roman Catholic church in Totland, Isle of Wight. It is part of the Diocese of Portsmouth.
Introduction
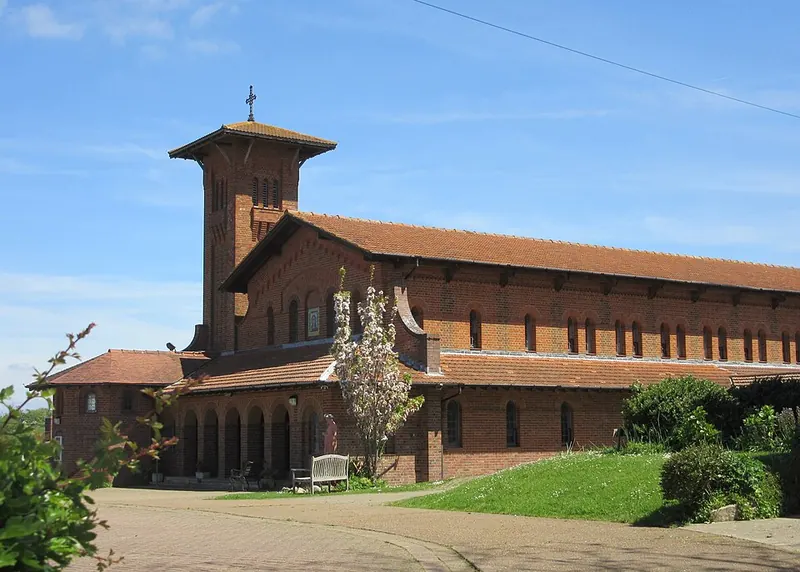
St Saviour's Church in Totland is a Roman Catholic church completed in 1923, designed by the Preston-based architects WC and JH Mangan for the Diocese of Portsmouth.
History
The church was built on land forming part of the Weston Manor estate, with £5000 left for the purpose by Edmund Granville Ward upon his death in 1915. The sanctuary was reordered in 1973 by CAF Sheppard. In 1999, a hall was added to the south of the church and linked to it by a covered walkway.
Architecture and furnishings
The west front has a colonnaded narthex enclosed with later glazing. Attached to the north-west is a tall bell tower with a pyramidal roof. A polygonal former baptistery, later the Martyrs Chapel, projects from the north-west corner of the church. The font, repositioned in the nave in the 1990s, has a deep octagonal bowl with carved Gothic panels on a base of clustered polished shafts.
The main entranceway is flanked by curving Flemish-bond brick walls with square piers, capped by tiles. The exterior employs patterned brickwork and Romanesque-style features including single-light round-arch windows with tile voussoirs, brick banding and a dogtooth dentil course under the eaves. The decorative brickwork includes panels with a cruciform motif employed at various points around the building. The building is flanked to the north and south by lean-to single-storey aisles with single and paired windows, and above is the clerestory with single and paired windows divided by vertical brick bands.
The interior uses a combination of red brick with blue brick detailing, and round arches throughout. The nave is flanked by arcaded aisles with segmental arches on square pillars, and herringbone patterns in the spandrels. Most of the open wood pews are original, with some closed-back pews to the rear of the nave being later replacements. The stations of the cross are stone reliefs which have replaced the earlier wooden panels.
The apsidal sanctuary has a half-dome roof and is lit by three small stained-glass windows. Against the east wall is the marble-clad tabernacle; the original timber reredos has been removed. The sanctuary is flanked by silver sanctuary lamps and round-arch niches; the southern niche contains the stone piscina. The wooden chancel furniture, including the pulpit, are later additions.
The former baptistry includes a painted triptych of 1983 by Lyn Cottrall, together with paintings of St John Fisher and St Thomas More. The bell-tower's stone staircase leads up to the organ gallery. The sacristy bell is original metal work within the church.
Sources for this profile
- Roman Catholic Church of St Saviour, and the brick entrance walls, Totland - 1474686 | Historic EnglandRetrieved 8 October 2026 Source text © Historic England, licensed under Open Government Licence v3.0. Summarised by RomanCatholic.co.uk.
Clergy
- Priest Rev Mohanraj Edward
- Deacon Rev Gary May
Find St Saviour's Church, Totland
Map location for St Saviour's Church, Totland
Weston Lane, Totland, Isle of Wight, Totland, Isle of Wight, PO39 0HE