Mass times this week
Regular weekly timetable
Mon
- –
Tue
- –
Wed
- –
Thu
- –
Fri
- –
Sat
- 18:00 Vigil
Sun
- 09:30
Services with timing to confirm
These source labels need parish confirmation before they can be placed on a date.
Parish schedules can change on holy days of obligation.
We do not hold the page these times were published on, so we cannot show you when they were last confirmed. Mass times may change; check with the parish before travelling.
About St Francis of Assisi – Cardiff
St Francis of Assisi – Cardiff is a Roman Catholic church in Ely, South Glamorgan. It is part of the Archdiocese of Cardiff-Menevia.
Introduction
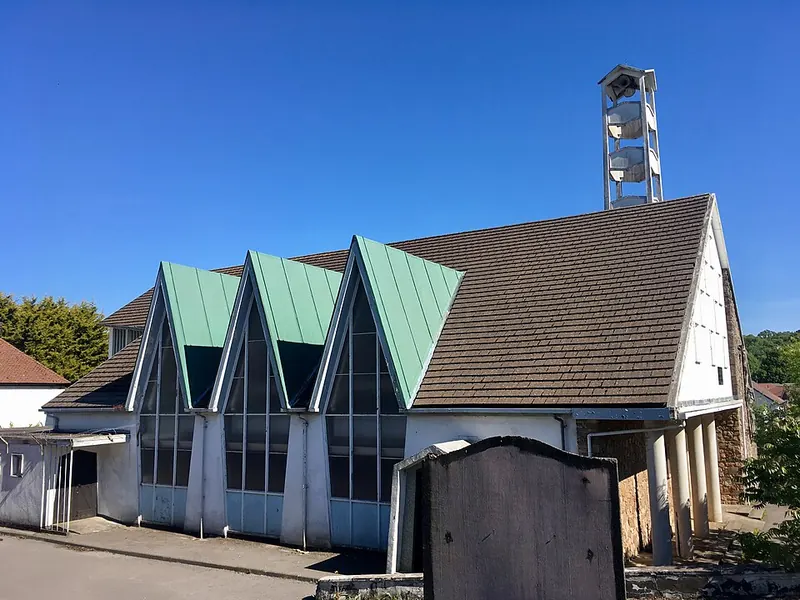
St Francis of Assisi in Ely, Cardiff, was built in 1960 and designed by F R Bates Son and Price.
Architecture and furnishings
The church is of considerable architectural interest as a strikingly designed and very unaltered Catholic church of 1960. The west front is built of faced but entirely random limestone rubble with rendering in part of the gable. The church has a reinforced concrete frame, not expressed externally except in the tower. The plan includes a west entrance into the main church through a narthex, north-east vestry and clergy rooms, south meeting rooms and confessionals, and a south-west tower.
To the right of the west front is a square but tapering open campanile with five stages. The interior has a wide span roof carried on a concrete cantilever frame with a gallery on three sides carried between the inner and outer supports. The interior is extremely theatrical, very characteristic of its date, and unaltered. The west elevation has a concrete sculpture of Saint Francis's vision of Christ on the Cross by Adam Kossowski.
The Stations of the Cross are carried on the gallery frontal. The church is set below the south side of Cowbridge Road West but approached from Caerau Park Road. The rest of the walling is rendered, probably over blockwork, with a tiled main roof and copper roofs to the dormers. The west elevation has a wide gable over an open porch carried on four piloti on the left and with blind walling on the right.
The concrete framed doorway is central to the gable but not the porch. Above the porch the gable is rendered and has 3:2:2:1 square windows rising to the apex. The south elevation has two steep dormers but is otherwise featureless. The north elevation has three windows rising into steep dormers, a porch to the right and a priest's door to the left.
The east elevation has a low wrap around storey with tall windows above on either side lighting the sanctuary; the east wall is blind. The interior has three bays, the gallery straight fronted between the first two and then canted round the west end, with narthex below. The interior has plain Egyptian style doorways. The chancel arch has the sanctuary lit dramatically only from the sides.
Sources for this profile
- Listed Buildings - Full Report - HeritageBill Cadw Assets - ReportsRetrieved 8 October 2026 Source text © Crown copyright, Welsh Government (Cadw), licensed under Open Government Licence v3.0. Summarised by RomanCatholic.co.uk.
Find St Francis of Assisi – Cardiff
Map location for St Francis of Assisi – Cardiff
277 Cowbridge Road West, Ely, South Glamorgan, CF5 1JB